
Address
14 Woodeden Road, Grimsby, ON
Price
$ 599,000
Property Attributes
- MLS#X13668208
- TypeSingle Family
- Listing Status New
- CityGrimsby
- Area540 - Grimsby Beach
- Neighbourhood540 - Grimsby Beach
- Postal CodeL3M 4N4
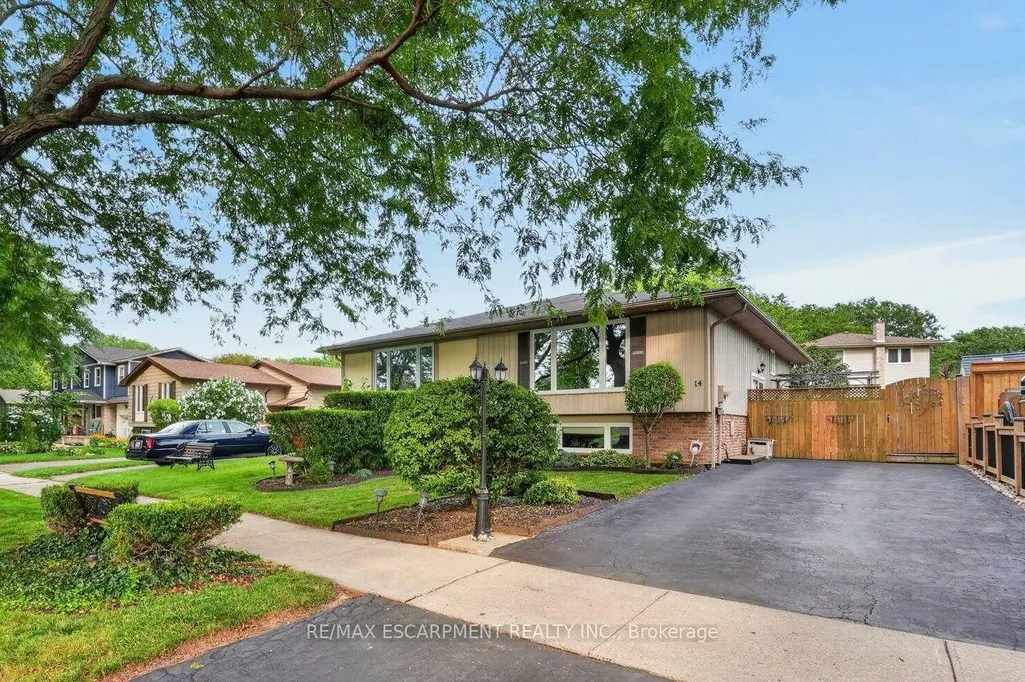
- StyleBungalow-Raised
- Taxes$ 3420
- Price$ 599,000
- Bedrooms5
- Full Bathrooms2
- Half Bathrooms0
- Sqr Footage700-1100
Data Source:
Toronto Real Estate Board (TRREB)
Property Description
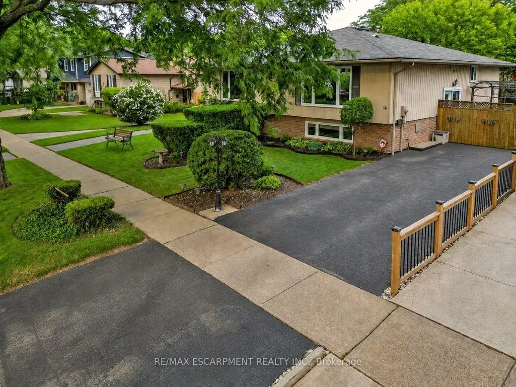
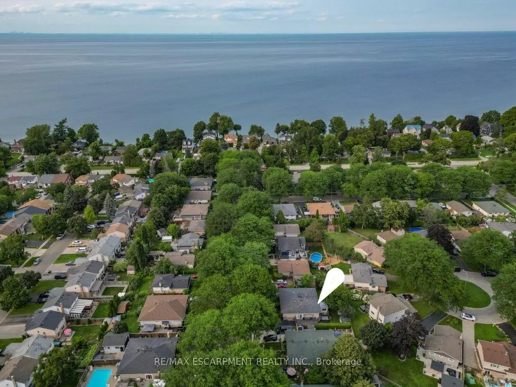
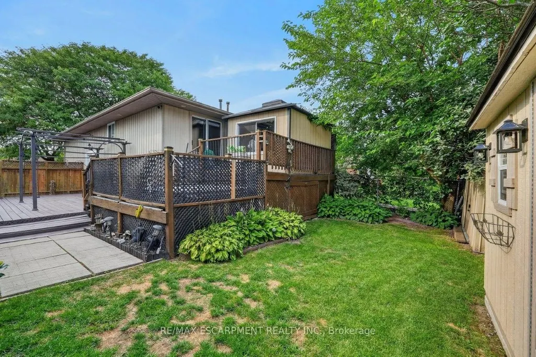
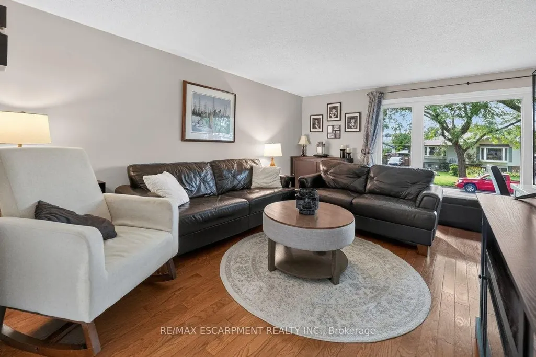
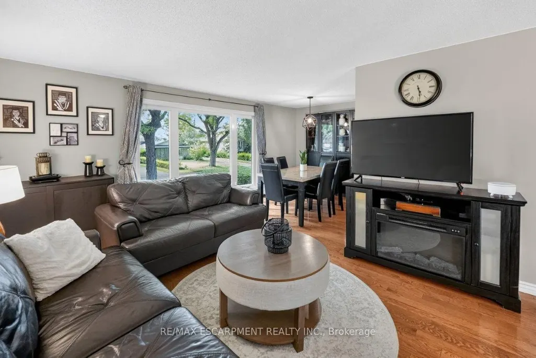
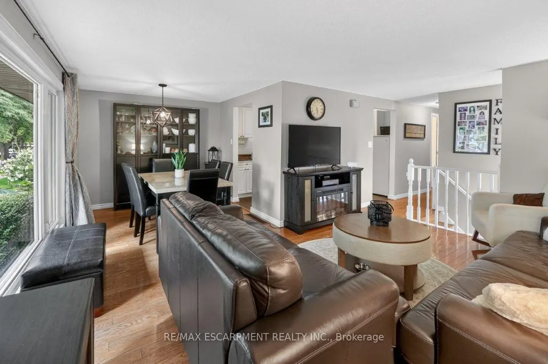
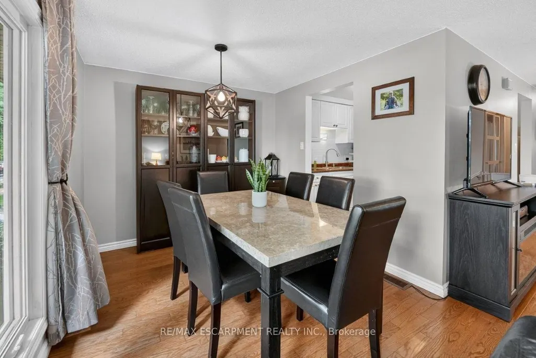
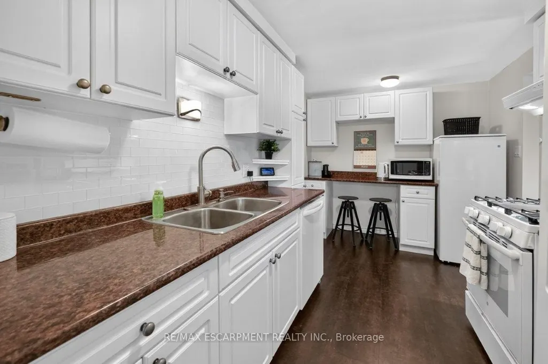
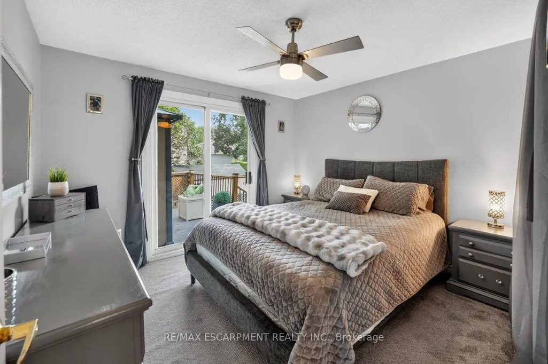
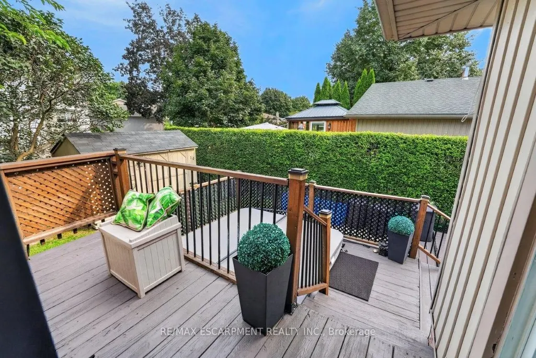
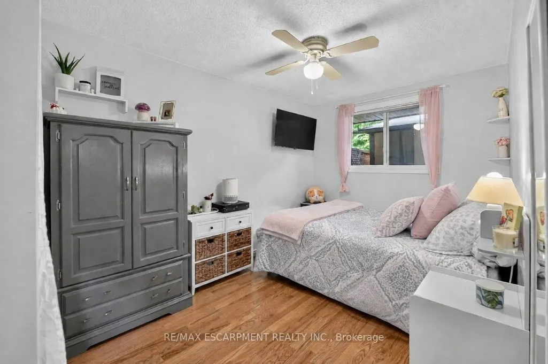
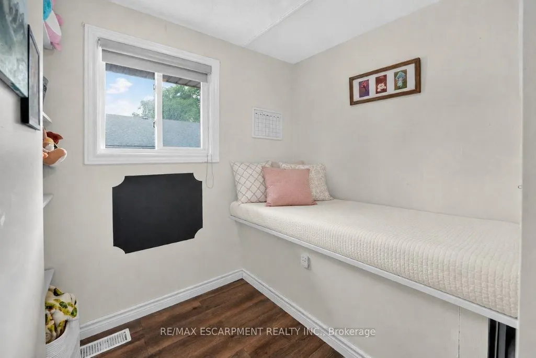
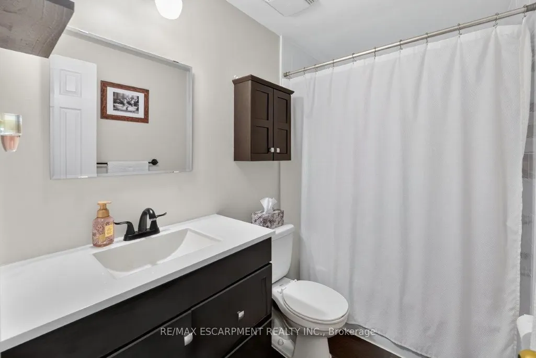
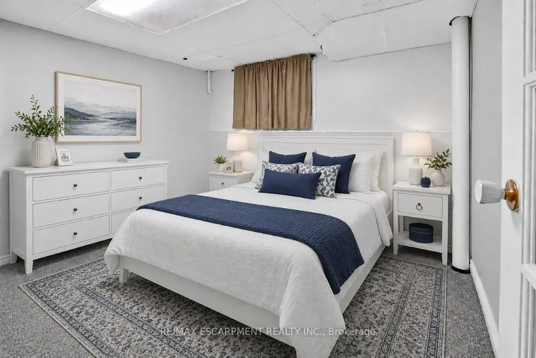
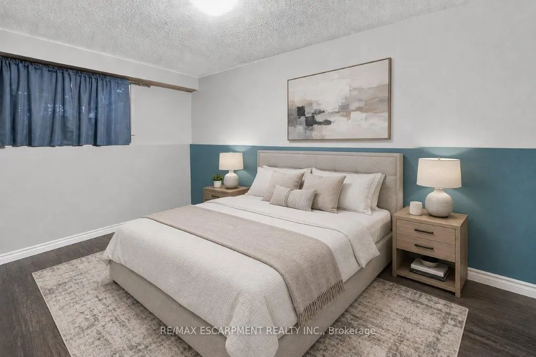
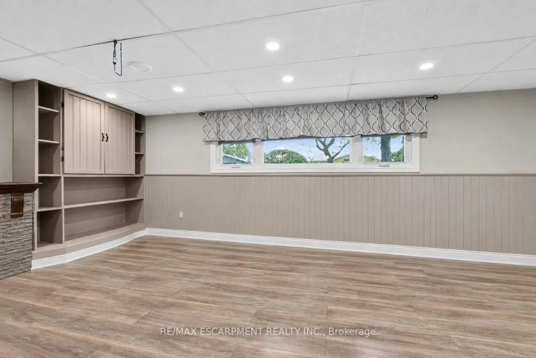
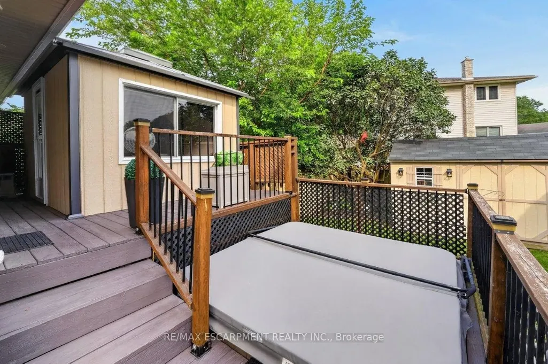
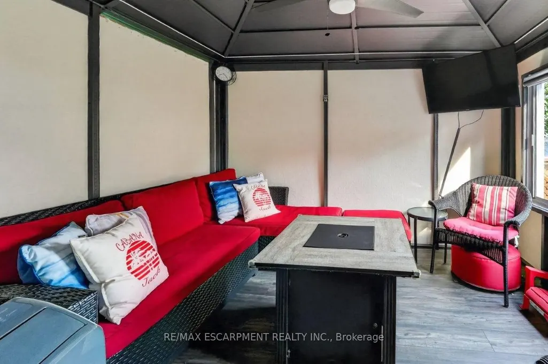
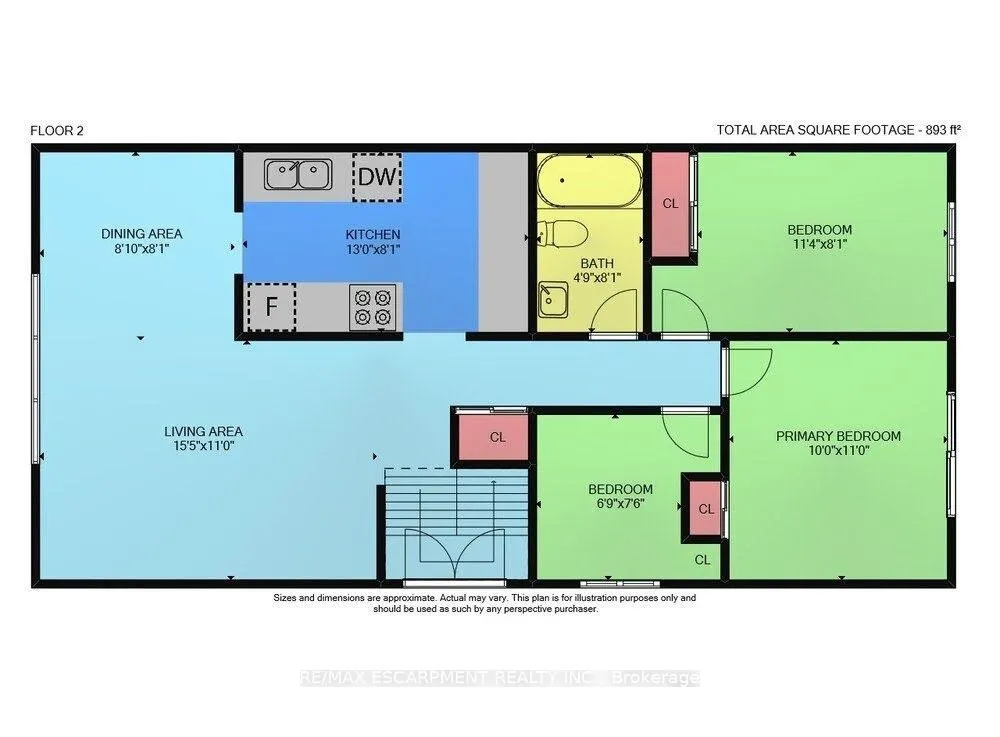
LAKE SIDE OF TOWN ... Settle into a lifestyle where the lake, beach, parks - including the dog park - and everyday conveniences are all close to home at 14 Woodeden Road in Grimsby. This FULLY FINISHED, 3+2 bedroom, 2-bathroom semi-detached RAISED BUNGALOW offers over 1,700 sq ft of finished living space, with plenty of flexibility for family, guests or a home office. Hardwood flooring flows through the bright living room and hallway, while the UPDATED KITCHEN features newer cabinetry, counters, appliances and tile flooring. The main level also includes a newer 4-pc bathroom and a primary bedroom with WALKOUT through sliding doors to the ENCLOSED GAZEBO. Designed to feel like an extension of the home, this inviting space features a natural gas fire table and vent, along with a HOT TUB adding the perfect spot to relax and recharge. Downstairs, the FINISHED LOWER LEVEL expands your living space with additional bedrooms, a recreation room (currently used as a professional office), vinyl flooring, a 3-pc bathroom, laundry room and storage. A long driveway provides parking for 2 vehicles. Additional features include A/C (2025), new doors, and an owned hot water tank. Enjoy the laid-back appeal of this Grimsby Beach neighbourhood, just steps to the lake, parks and nearby schools, and downtown Grimsby is just minutes away, PLUS quick QEW access for commuters. Some images are virtually staged. CLICK ON MULTIMEDIA for virtual tour, drone photos, floor plans & more.
| Price History | |
|---|---|
| 8/12/2026 | Listed $599,000 |
General Features
| Sewer | Sewer |
|---|---|
| Cooling | Central Air |
| Roof | Asphalt Shingle |
| Architectural Style | Bungalow-Raised |
| Pool Features | None |
| Construction Materials | Brick Veneer,Vinyl Siding |
| Heater Type | Forced Air |
| Parking Spaces | 2 |
| Property Subtype | Semi-Detached |
| Tax Year | 2026 |
| Lot Depth | 100.0 |
| PropertyFeatures | Beach,Hospital,Lake/Pond,Marina,Rec./Commun.Centre,Park |
| County | Niagara |
| New Construction | No |
| Property Type | Residential Freehold |
| Attached Garage | No |
| Facing Direction | East |
| Garage Y/N | No |
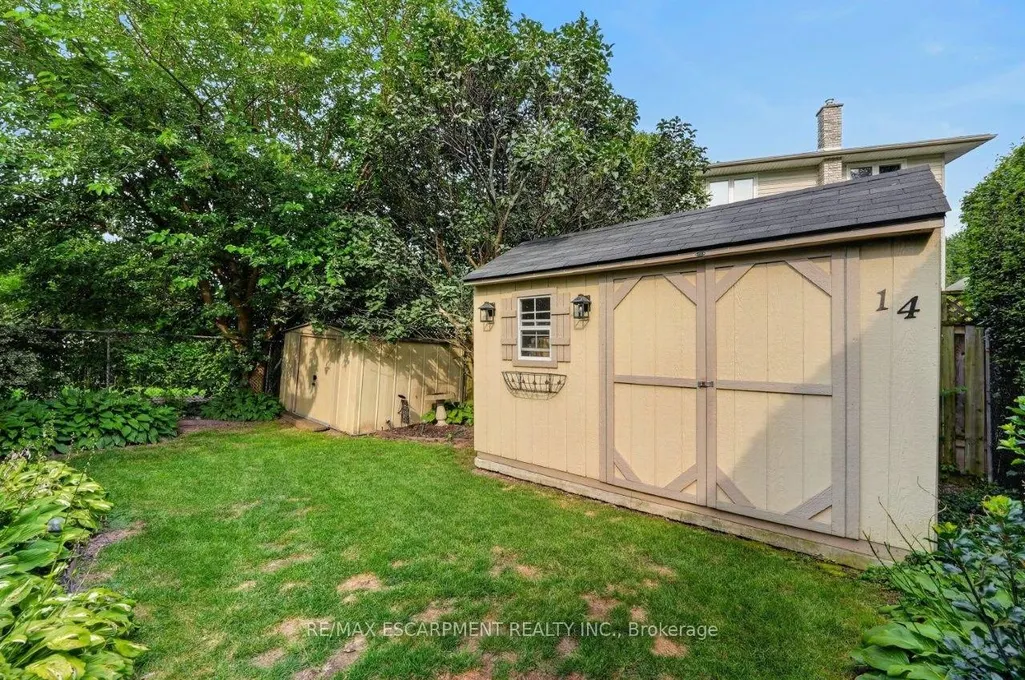
| Other Structures | Garden Shed,Fence - Full,Gazebo |
| Status | New |
| City | Grimsby |
| Senior Community Y/N | No |
| Lot Size Units | Feet |
| Property Attached Y/N | No |
| Tax Annual Amount | 3420.6 |
| Virtual Tour | https://www.myvisuallistings.com/vtnb/365335 |
| Standard Status | Active |
| Occupancy Type | Owner |
| Tax Assessed Value | 250000 |
| Legal Description | PLAN M78 PT LOT 31 RP 30R2656 PART 4 PART 5 |
Interior Features
| Interior Amenities | Water Heater Owned |
|---|---|
| Basement | Full,Finished |
| Heat Source | Gas |
| Basement (Y/N) | No |
| Air Conditioning Y/N | Yes |
| Heating Y/N | Yes |
| Fireplace Y/N | No |
| Total Bedrooms | 5 |
| Elevator? | No |
| Total Baths | 2 |
| Bedrooms | 3+2 |
| Living Area Range | 700-1100 |
Exterior Features
| Exterior Amenities | Hot Tub,Deck,Privacy |
|---|---|
| Parking Features | Private |
| Total Parking | 2.0 |
| Garage Type | None |
| Foundation Details | Poured Concrete |
| Spa | No |
| Lot Size Source | MPAC |
| Waterfront Y/N | No |
| Covered Spaces | 0.0 |
Amenities
- Views
- New Construction
- Adult 55+
- Lease To Own
- No Strata Fees
- Furnished
- Primary On Main
- Air Conditioning
- Seller Finance
- Green
- Fixer Upper
- Horse
- Golf
- Fireplace
- Deck
- Garage
- Basement
- Pool
Property vs Single Family Average in L3M 4N4
Price
Taxes
Visits
 Toronto Real Estate Board (TRREB); All information deemed reliable but not guaranteed. All properties are subject to prior sale, change or withdrawal. Neither listing broker(s) or information provider(s) shall be responsible for any typographical errors, misinformation, misprints and shall be held totally harmless. Listing(s) information is provided for consumer's personal, non-commercial use and may not be used for any purpose other than to identify prospective properties consumers may be interested
 All information deemed reliable but not guaranteed. All properties are subject to prior sale, change or withdrawal. Neither listing broker(s) or information provider(s) shall be responsible for any typographical errors, misinformation, misprints and shall be held totally harmless. Listing(s) information is provided for consumer's personal, non-commercial use and may not be used for any purpose other than to identify prospective properties consumers may be interested in purchasing. The data relating