
Open House Sun, Sep 20th 1:00 PM - 3:00 PM

Address
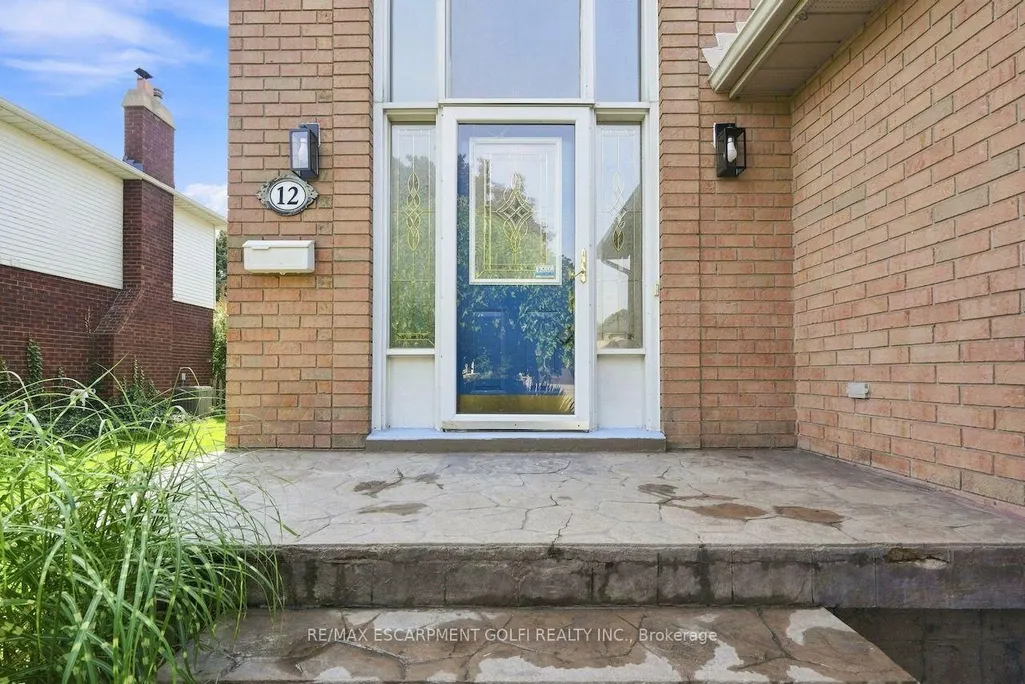
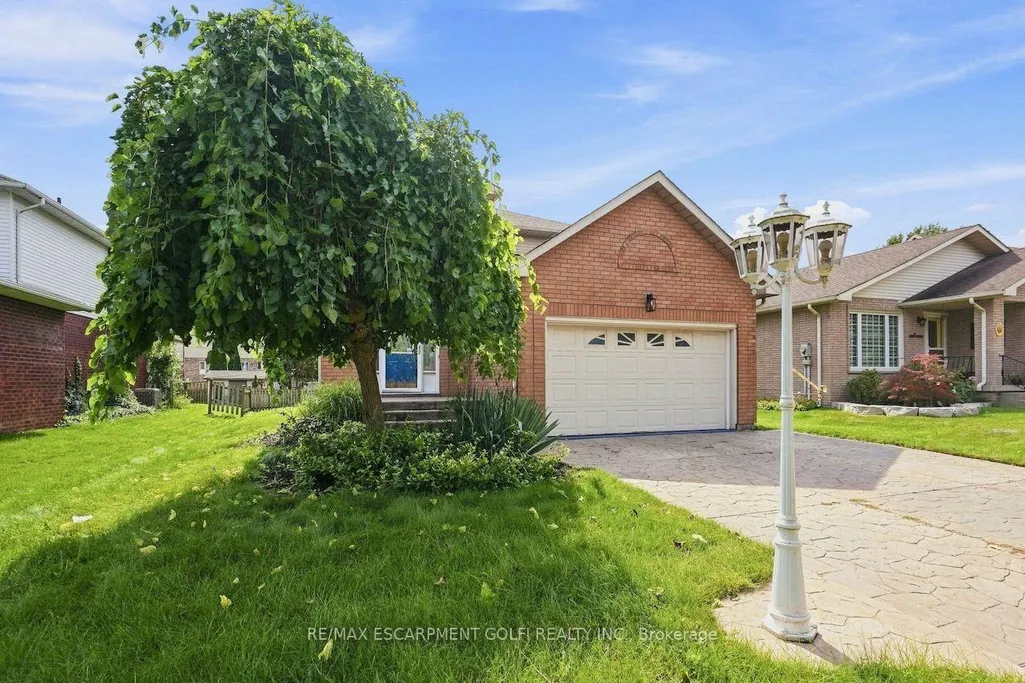
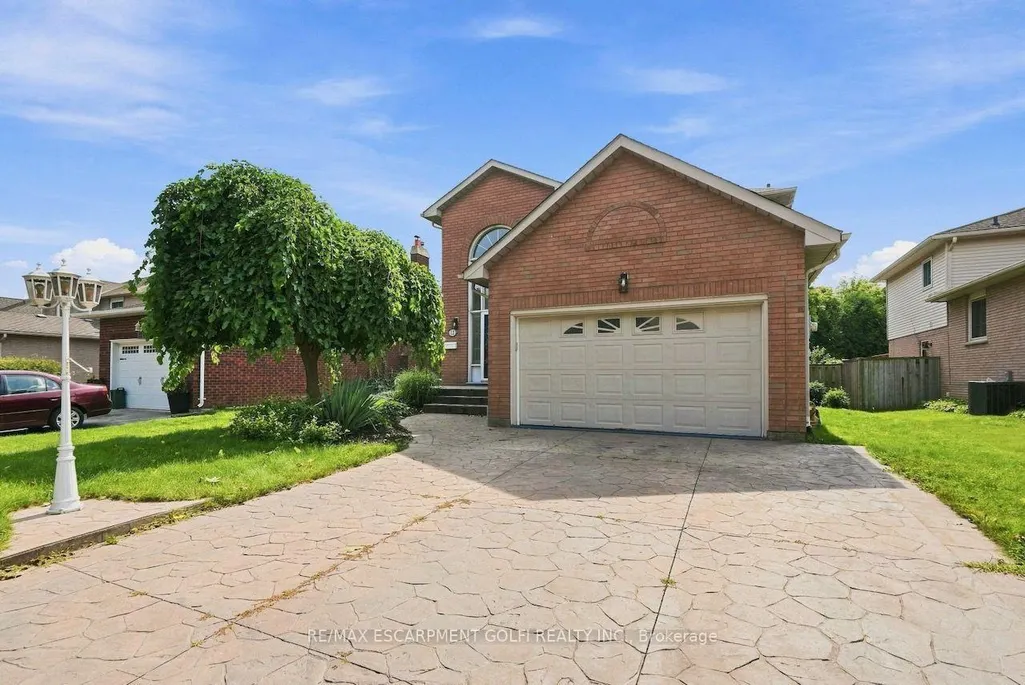
12 Sumner Crescent, Grimsby, ON
Price
$ 899,900
Property Attributes
- MLS#X13746254
- TypeSingle Family
- Listing Status New
- CityGrimsby
- Area540 - Grimsby Beach
- Neighbourhood540 - Grimsby Beach
- Postal CodeL3M 5E2
- Style3-Storey
- Taxes$ 6595
- Price$ 899,900
- Bedrooms3
- Full Bathrooms3
- Half Bathrooms0
- Sqr Footage2000-2500
- Lot Size0.25 Acres
Data Source:
Toronto Real Estate Board (TRREB)
Property Description
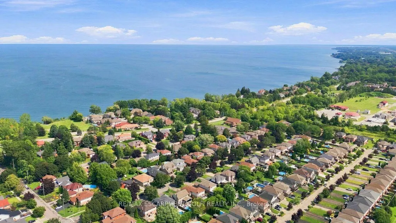
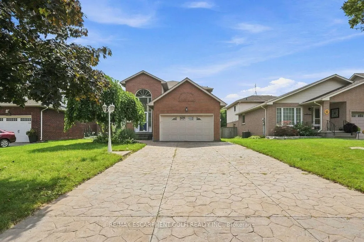
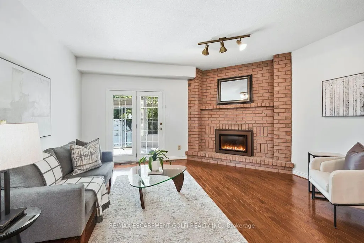
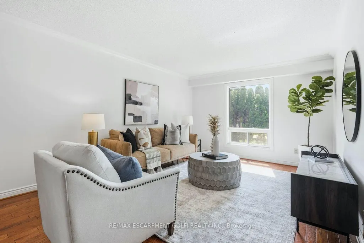
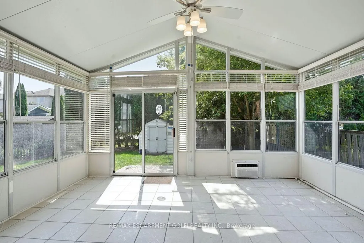
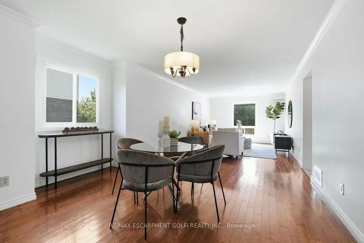
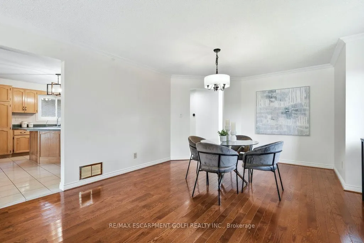
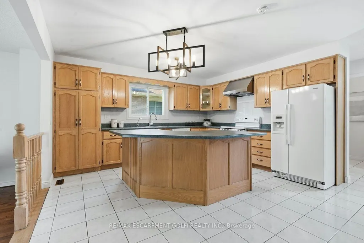
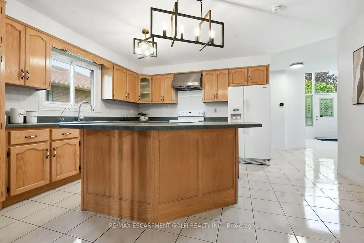
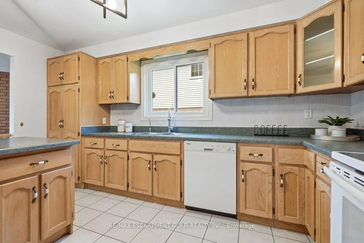
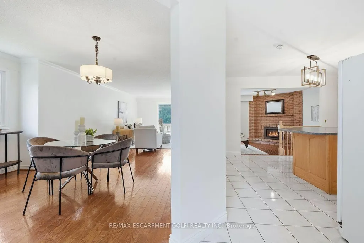
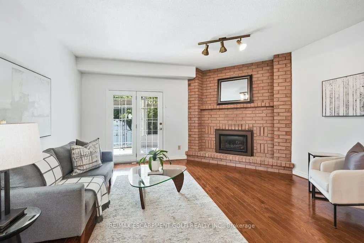
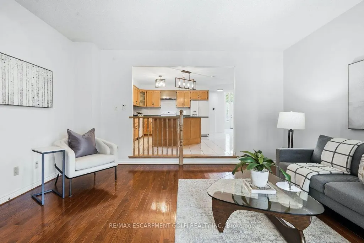
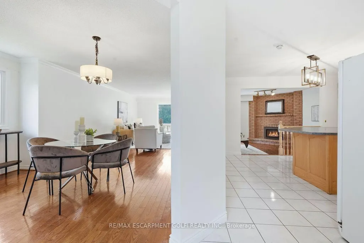
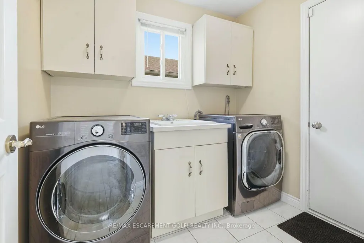
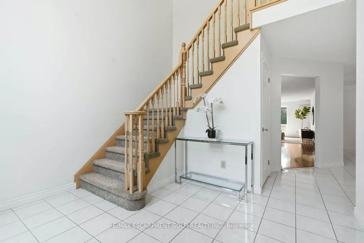
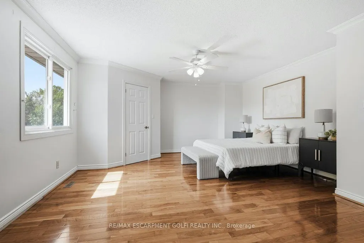
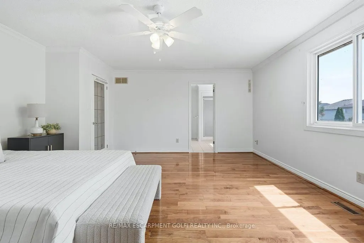
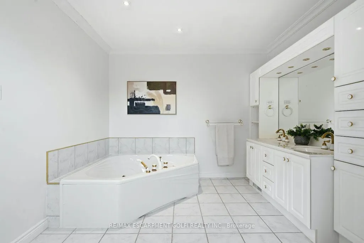
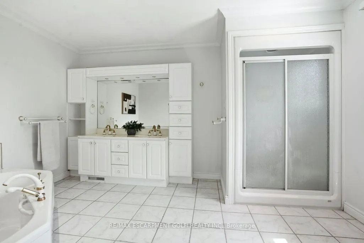
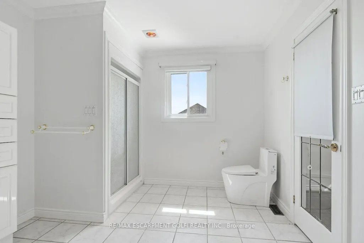
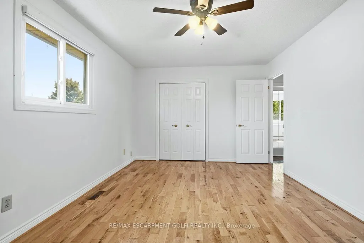
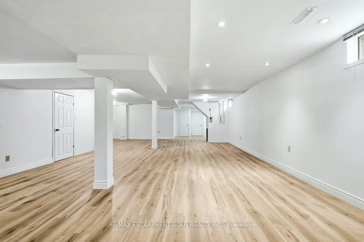
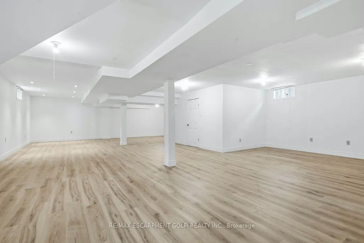
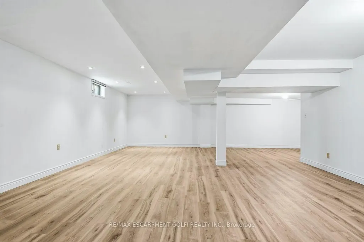
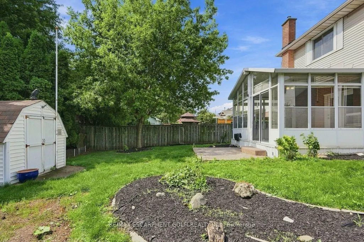
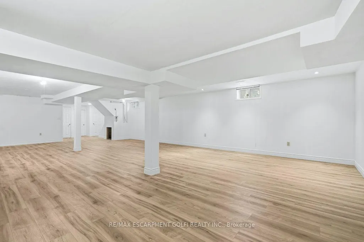
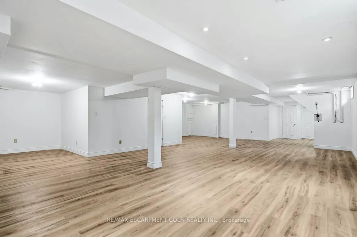
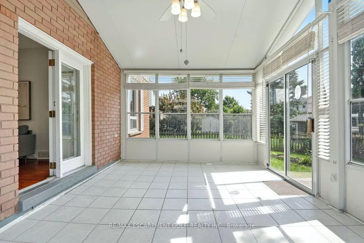
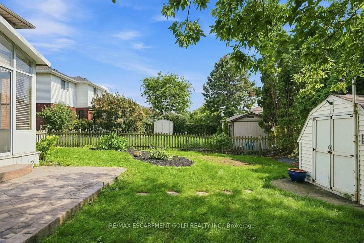
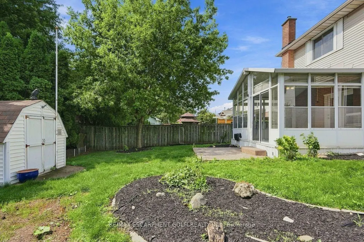
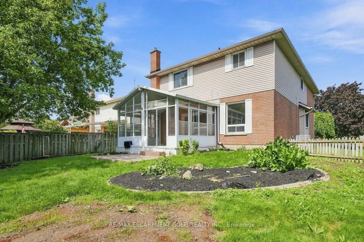
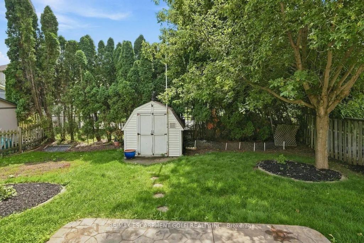
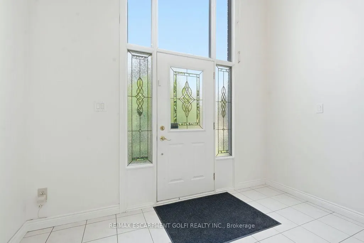
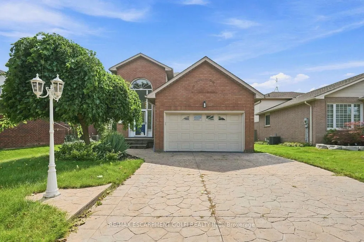
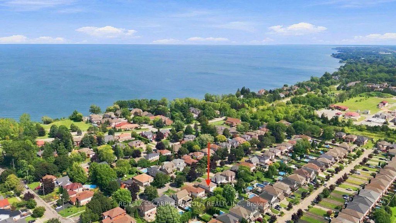
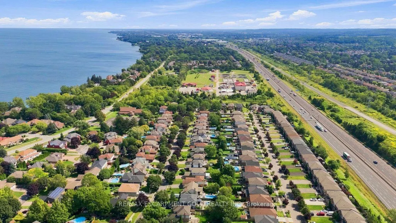
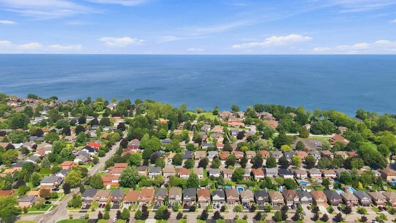
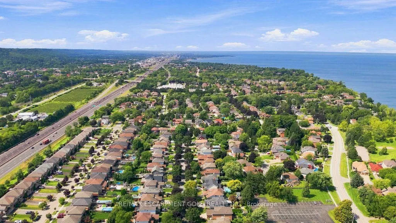
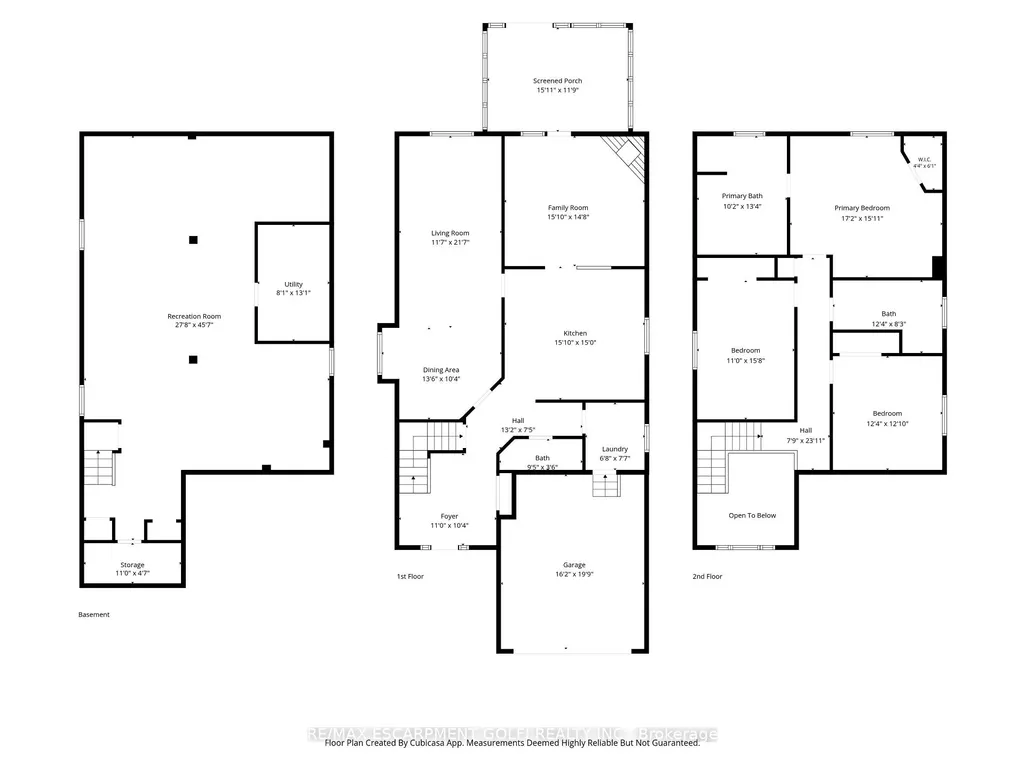
Live steps from Lake Ontario in this spacious detached Grimsby home on a quiet crescent. Offering over 2,300 sq. ft. of above-grade living space, this home combines comfort, space and an enviable lakeside lifestyle with convenient QEW access. The bright main floor features soaring ceilings, a generous kitchen with large island and breakfast bar, family room with gas fireplace, walkout to a bonus sunroom, plus open-concept living and dining areas. Upstairs, three spacious bedrooms include a primary retreat with walk-in closet and 5-piece ensuite. The finished lower level offers flexible space for a recreation room, home office, gym or family hangout, with flooring updated in 2026. Recent updates include interior painting (2026), heat pump (2023), gas washer and dryer (2020), and roof shingles (2019). Enjoy easy access to the lake, waterfront parks, trails, GO Station, marina, beach, schools and amenities, plus QEW access for commuters.
| Price History | |
|---|---|
| 9/4/2026 | Listed $899,900 |
General Features
| Sewer | Sewer |
|---|---|
| Cooling | Other |
| Roof | Asphalt Shingle |
| Architectural Style | 3-Storey |
| Pool Features | None |
| Security Features | Alarm System |
| Construction Materials | Brick,Vinyl Siding |
| Heater Type | Forced Air |
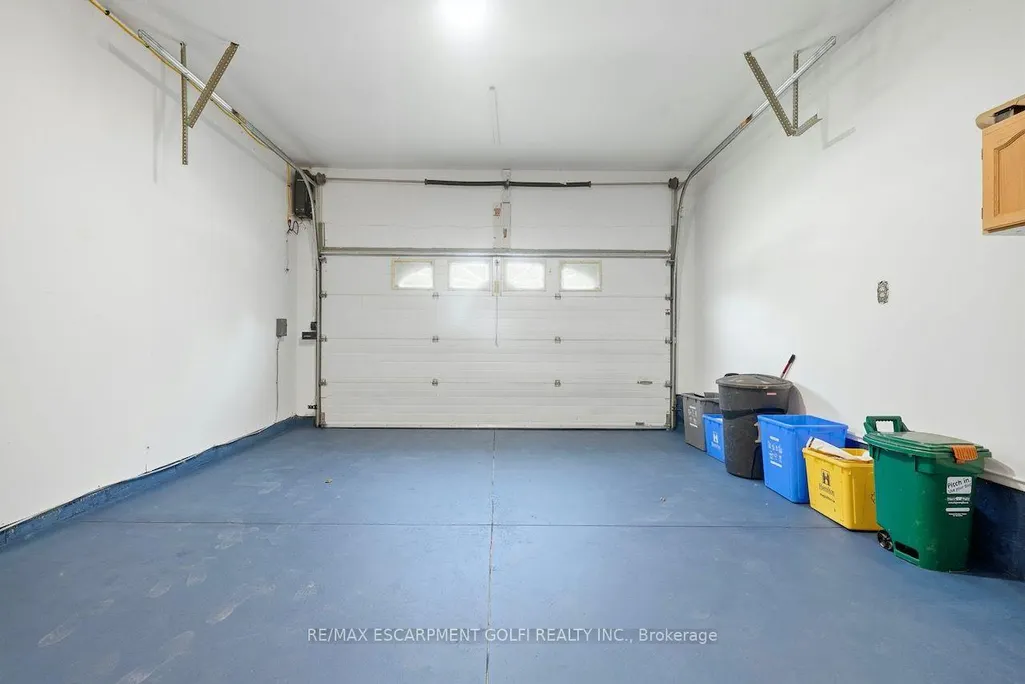
| Parking Spaces | 4 |
| Topography | Level |
| Property Subtype | Detached |
| Tax Year | 2026 |
| Lot Depth | 132.05 |
| PropertyFeatures | Beach,Cul de Sac/Dead End,Fenced Yard,Level,Marina,Park |
| County | Niagara |
| New Construction | No |
| Property Type | Residential Freehold |
| Attached Garage | No |
| Facing Direction | South |
| Garage Y/N | Yes |
| Other Structures | Fence - Partial,Greenhouse,Other |
| Status | New |
| City | Grimsby |
| Senior Community Y/N | No |
| Lot Size Units | Feet |
| Property Attached Y/N | No |
| Tax Annual Amount | 6595.0 |
| Virtual Tour | https://www.youtube.com/watch?v=gJMTbeK4vio |
| Standard Status | Active |
| Occupancy Type | Vacant |
| Legal Description | PCL 39-1 SEC 30M182; LT 39 PL 30M182 ; S/T LT83970 GRIMSBY |
Interior Features
| Interior Amenities | Atrium,Bar Fridge,Carpet Free,Central Vacuum,In-Law Capability,Storage,Storage Area Lockers,Water Heater,Water Softener |
|---|---|
| Basement | Development Potential,Finished,Full,Walk-Up |
| Fireplace Features | Family Room |
| Heat Source | Gas |
| Basement (Y/N) | No |
| Air Conditioning Y/N | Yes |
| Heating Y/N | Yes |
| Fireplace Y/N | Yes |
| Total Bedrooms | 3 |
| Elevator? | No |
| Total Baths | 3 |
| Bedrooms | 3 |
| Living Area Range | 2000-2500 |
Exterior Features
| Exterior Amenities | Landscaped,Lawn Sprinkler System,Porch Enclosed,Year Round Living |
|---|---|
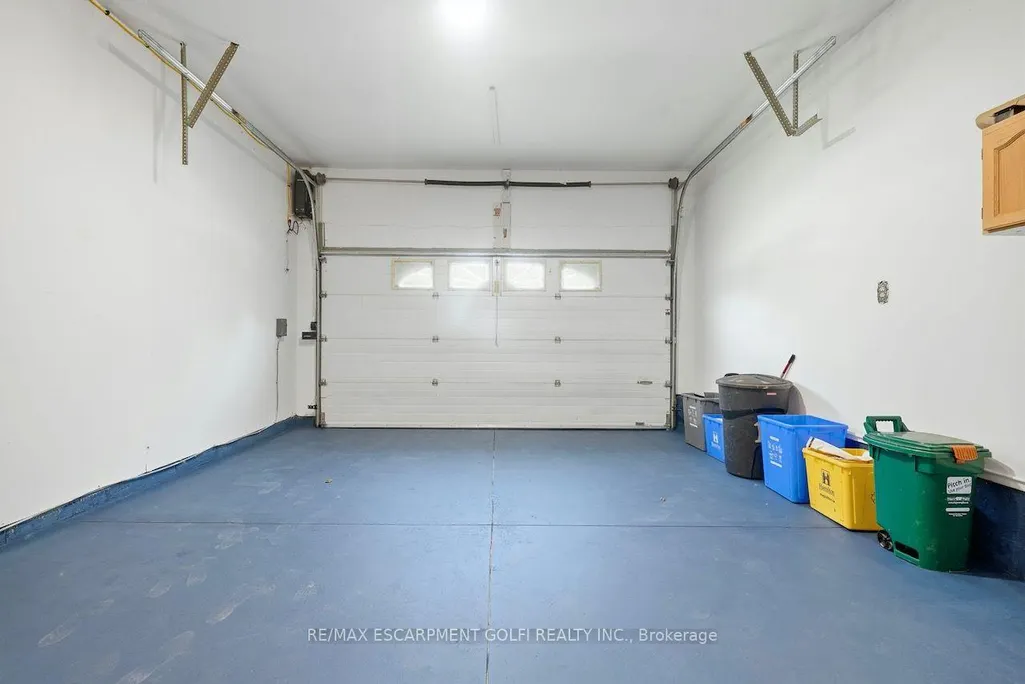
| Parking Features | Available,Private,Private Double |
| Water Source | Water System |
| Total Parking | 5.0 |
| Garage Type | Attached |
| Foundation Details | Poured Concrete |
| Spa | No |
| Lot Size Source | GeoWarehouse |
| Waterfront Y/N | No |
| Covered Spaces | 1.5 |
Amenities
- Views
- New Construction
- Adult 55+
- Lease To Own
- No Strata Fees
- Furnished
- Primary On Main
- Air Conditioning
- Seller Finance
- Green
- Fixer Upper
- Horse
- Golf
- Fireplace
- Deck
- Garage
- Basement
- Pool
Property vs Single Family Average in L3M 5E2
Price
Visits
 Toronto Real Estate Board (TRREB); All information deemed reliable but not guaranteed. All properties are subject to prior sale, change or withdrawal. Neither listing broker(s) or information provider(s) shall be responsible for any typographical errors, misinformation, misprints and shall be held totally harmless. Listing(s) information is provided for consumer's personal, non-commercial use and may not be used for any purpose other than to identify prospective properties consumers may be interested
 All information deemed reliable but not guaranteed. All properties are subject to prior sale, change or withdrawal. Neither listing broker(s) or information provider(s) shall be responsible for any typographical errors, misinformation, misprints and shall be held totally harmless. Listing(s) information is provided for consumer's personal, non-commercial use and may not be used for any purpose other than to identify prospective properties consumers may be interested in purchasing. The data relating