
Address
250 Harris Street, Wellington North, ON
Price
$ 599,900
Property Attributes
- MLS#X13675454
- TypeSingle Family
- Listing Status New
- CityWellington North
- AreaMount Forest
- NeighbourhoodMount Forest
- Postal CodeN0G 2L3
- Style1 1/2 Storey
- Taxes$ 2290
- Price$ 599,900
- Bedrooms2
- Full Bathrooms0
- Half Bathrooms0
- Sqr Footage700-1100
Data Source:
Toronto Real Estate Board (TRREB)
Property Description
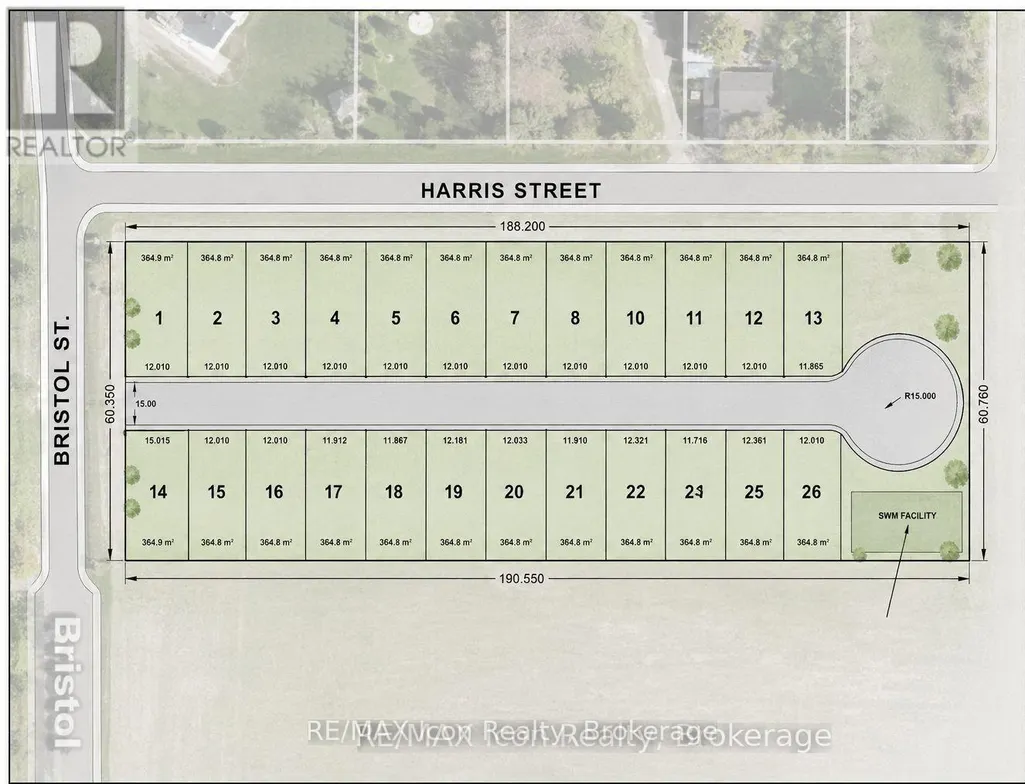
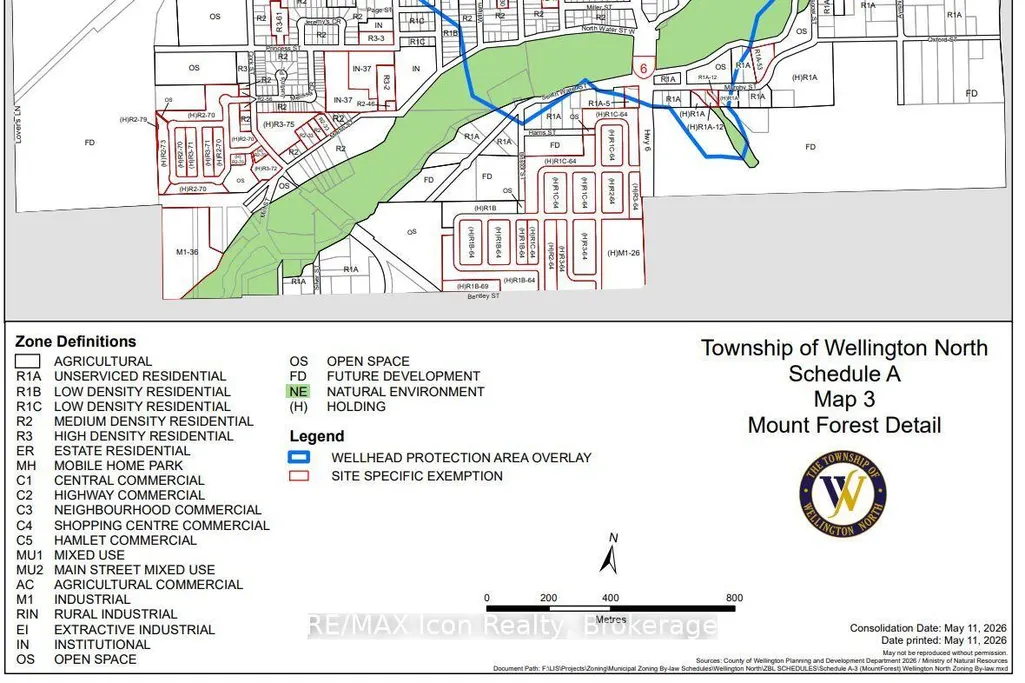
Rare opportunity to acquire approximately 3 acres of strategically located development land in growing Mount Forest. Situated at 250 Harris Street, this property offers an excellent opportunity for builders, developers and long-term investors looking to participate in the continued residential growth of Wellington North.Significant preliminary planning and engineering work has already been undertaken. A recent conceptual site plan demonstrates the potential for a 26-lot detached residential development, with approximately 12-metre lot frontages, an internal road and stormwater management area. Additional optimization of the site may provide opportunities for an alternative configuration or increased unit count, subject to municipal approvals, servicing, engineering and planning review.The property's long rectangular configuration lends itself particularly well to an efficient double-loaded residential street design. The site benefits from substantial frontage and is located in an established residential area, making it an attractive infill development opportunity rather than a remote greenfield project. Zoning is FD(Future Development), there is large development approved south of this property with over 411 units).
| Price History | |
|---|---|
| 8/14/2026 | Listed $599,900 |
General Features
| Sewer | None |
|---|---|
| Cooling | None |
| Roof | Asphalt Shingle |
| Architectural Style | 1 1/2 Storey |
| Pool Features | None |
| Construction Materials | Aluminum Siding |
| Heater Type | Other |
| Parking Spaces | 2 |
| Property Subtype | Detached |
| Tax Year | 2025 |
| Lot Depth | 216.95 |
| County | Wellington |
| New Construction | No |
| Property Type | Residential Freehold |
| Attached Garage | No |
| Facing Direction | North |
| Garage Y/N | No |
| Status | New |
| City | Wellington North |
| Senior Community Y/N | No |
| Lot Size Units | Feet |
| Property Attached Y/N | No |
| Tax Annual Amount | 2290.0 |
| Standard Status | Active |
| Occupancy Type | Vacant |
| Legal Description | LT 4 SURVEY JOSEPH HARRIS'S MOUNT FOREST,LT 5SURVEY JOSEPH HARRIS'S,MOUNT FOREST,LT 6 SURVEY JOSEPH HARRIS'S MOUNT FOREST T/W R076567 WELLINGTON NORTH R |
Interior Features
| Interior Amenities | Other |
|---|---|
| Basement | None |
| Heat Source | Electric |
| Basement (Y/N) | No |
| Air Conditioning Y/N | No |
| Heating Y/N | Yes |
| Fireplace Y/N | No |
| Total Bedrooms | 2 |
| Elevator? | No |
| Bedrooms | 2 |
| Living Area Range | 700-1100 |
Exterior Features
| Total Parking | 2.0 |
|---|---|
| Garage Type | None |
| Foundation Details | Other |
| Spa | No |
| Lot Size Source | MPAC |
| Waterfront Y/N | No |
| Covered Spaces | 0.0 |
Amenities
- Views
- New Construction
- Adult 55+
- Lease To Own
- No Strata Fees
- Furnished
- Primary On Main
- Air Conditioning
- Seller Finance
- Green
- Fixer Upper
- Horse
- Golf
- Fireplace
- Deck
- Garage
- Basement
- Pool
Property vs Single Family Average in N0G 2L3
Price
Taxes
Visits
 Toronto Real Estate Board (TRREB); All information deemed reliable but not guaranteed. All properties are subject to prior sale, change or withdrawal. Neither listing broker(s) or information provider(s) shall be responsible for any typographical errors, misinformation, misprints and shall be held totally harmless. Listing(s) information is provided for consumer's personal, non-commercial use and may not be used for any purpose other than to identify prospective properties consumers may be interested
 All information deemed reliable but not guaranteed. All properties are subject to prior sale, change or withdrawal. Neither listing broker(s) or information provider(s) shall be responsible for any typographical errors, misinformation, misprints and shall be held totally harmless. Listing(s) information is provided for consumer's personal, non-commercial use and may not be used for any purpose other than to identify prospective properties consumers may be interested in purchasing. The data relating