

Address
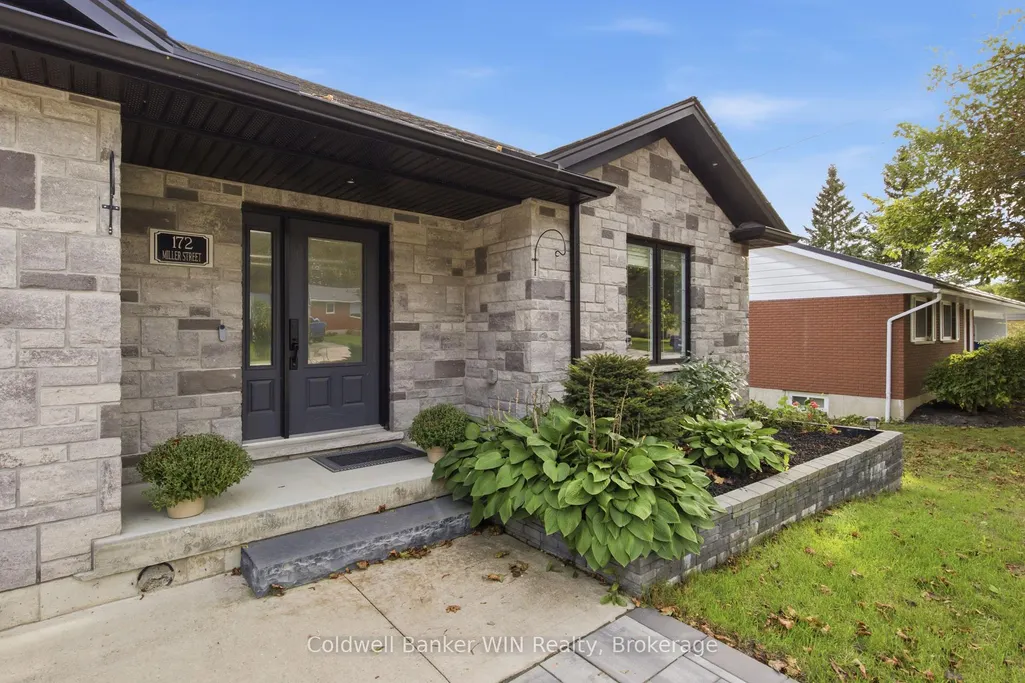
172 Miller Street, Wellington North, ON
Price
$ 569,900
Property Attributes
- MLS#X13786222
- TypeSingle Family
- Listing Status New
- CityWellington North
- AreaMount Forest
- NeighbourhoodMount Forest
- Postal CodeN0G 2L3
- StyleBungalow
- Taxes$ 3182
- Price$ 569,900
- Bedrooms3
- Full Bathrooms2
- Half Bathrooms0
- Sqr Footage700-1100
Data Source:
Toronto Real Estate Board (TRREB)
Property Description
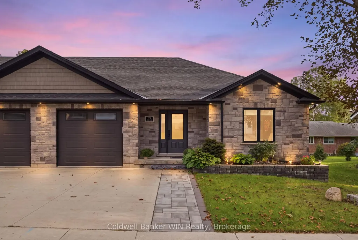
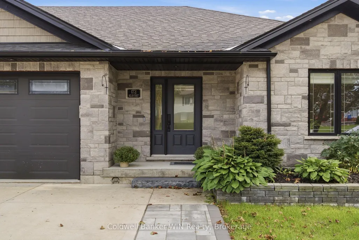
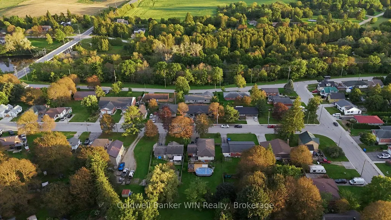
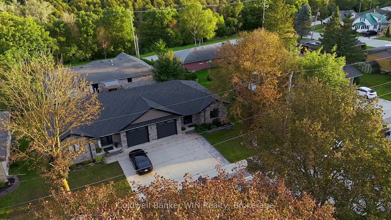
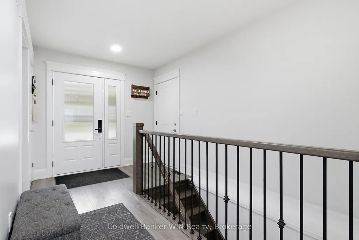
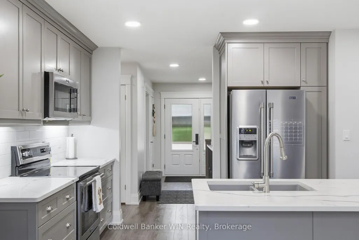
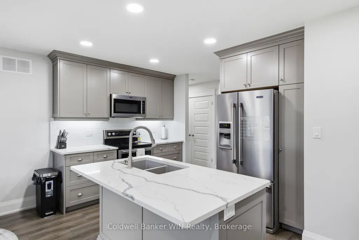
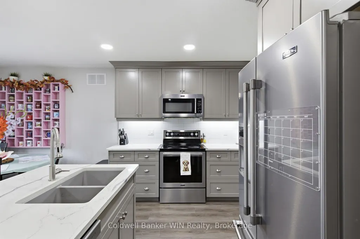
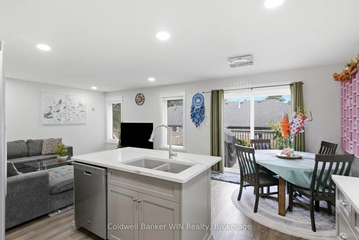
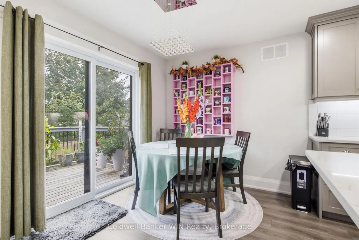
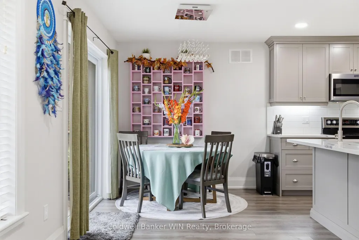
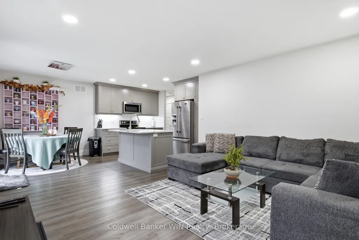
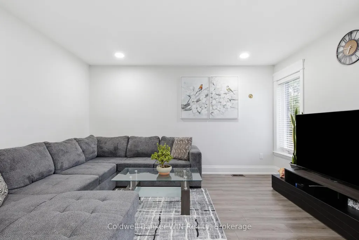
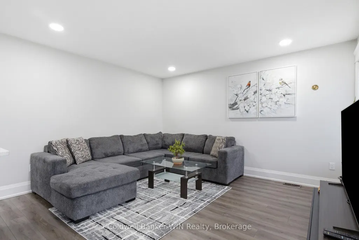
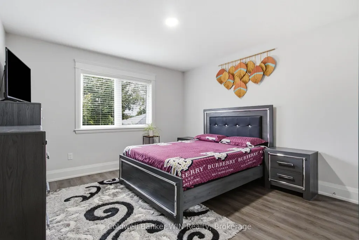
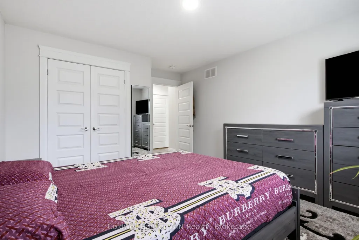
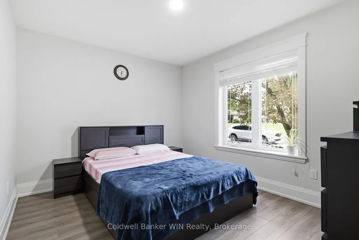
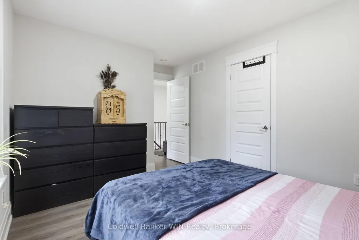
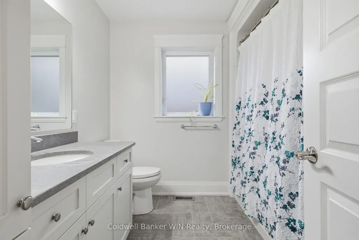
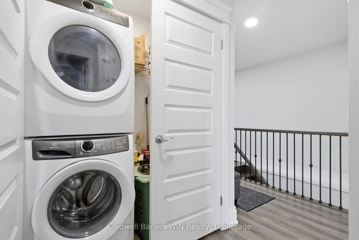
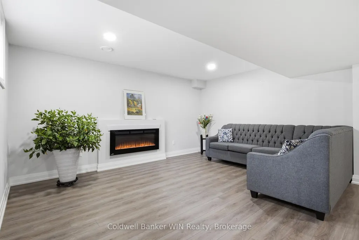
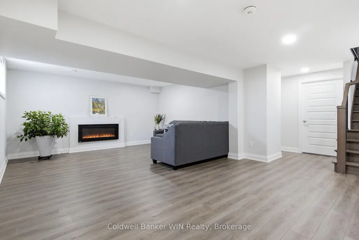
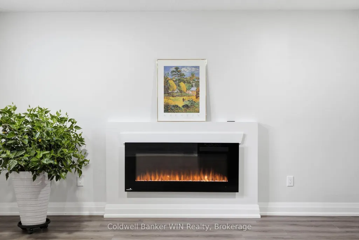
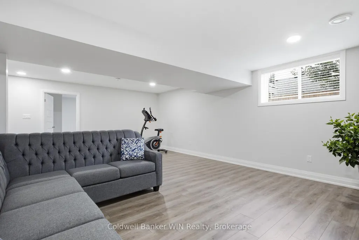
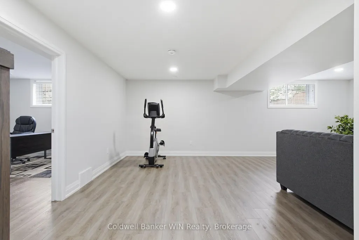
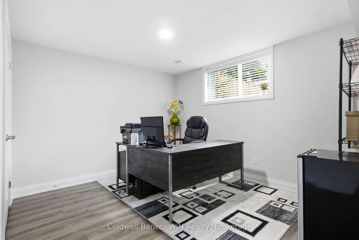
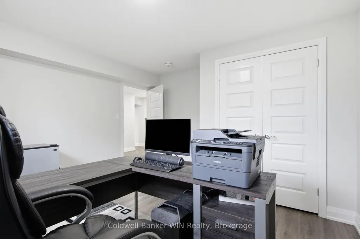
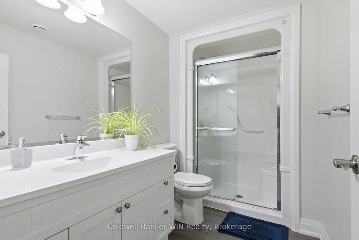
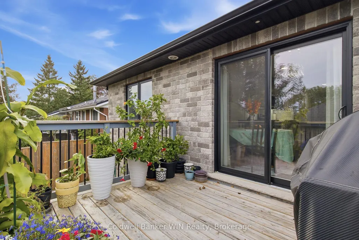
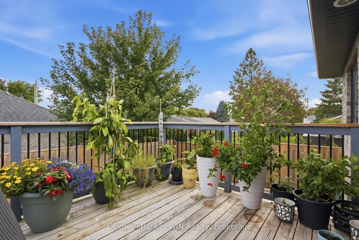
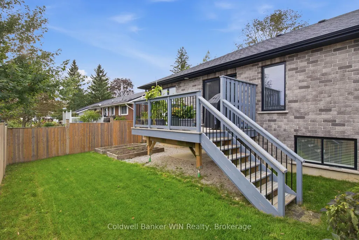
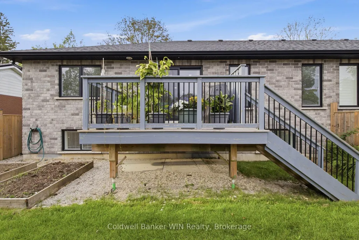
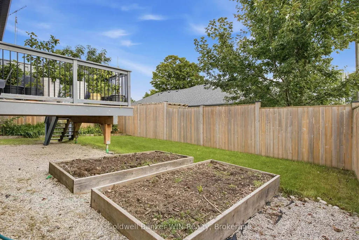
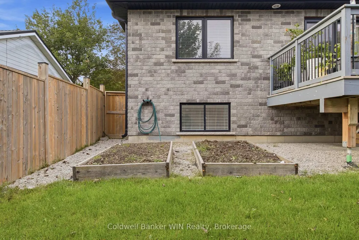
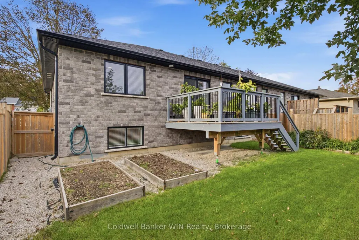
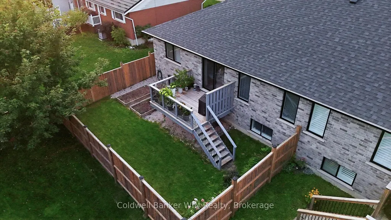
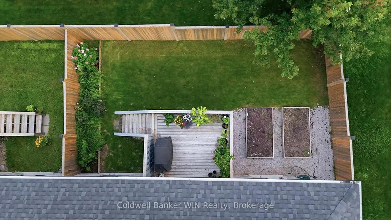
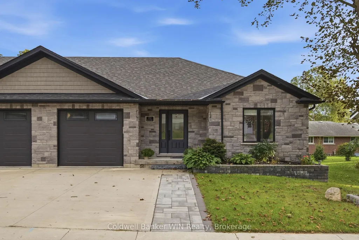
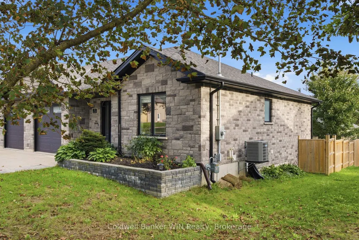
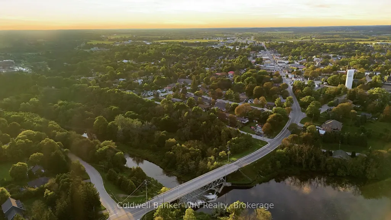
Built in 2019 by the reputable Candue Homes, this semi-detached bungalow offers the kind of low-maintenance living that's ideal for seniors and professionals. Step inside and you're greeted by a bright, open floorplan. An abundance of main floor windows fills the space with natural light, and a sliding glass door leads out to the backyard. The modern kitchen with granite countertops opens onto the living and dining room, making everyday living and entertaining easy. Two bedrooms round out the main floor, along with a 4-piece bathroom. Main floor laundry adds everyday convenience, and direct access into the attached garage makes coming and going effortless. Downstairs, the finished basement offers even more space to spread out with a cozy family room warmed by an electric fireplace, a third bedroom, and a 3-piece washroom. Oversized windows keep the space bright, so it never feels like a typical basement. Outside, you'll appreciate the stone exterior, and fully fenced private backyard. Raised garden beds are already in place, just waiting for your vegetable garden to take shape. The neighborhood is a welcoming mix of seniors and families, and you're just a short distance from the Saugeen River walking trail and the Sports Complex's indoor walking track. Carefree living starts here.
| Price History | |
|---|---|
| 9/15/2026 | Listed $569,900 |
General Features
| Sewer | Sewer |
|---|---|
| Cooling | Central Air |
| Roof | Asphalt Shingle |
| Architectural Style | Bungalow |
| Pool Features | None |
| Construction Materials | Stone |
| Heater Type | Forced Air |
| Parking Spaces | 2 |
| Property Subtype | Semi-Detached |
| Tax Year | 2025 |
| Lot Depth | 77.55 |
| PropertyFeatures | Electric Car Charger,Hospital,Library,Park,Place Of Worship,Rec./Commun.Centre |
| County | Wellington |
| New Construction | No |
| Property Type | Residential Freehold |
| Attached Garage | No |
| Facing Direction | South |
| Garage Y/N | Yes |
| Other Structures | None |
| Status | New |
| City | Wellington North |
| Senior Community Y/N | No |
| Lot Size Units | Feet |
| Property Attached Y/N | No |
| Tax Annual Amount | 3182.0 |
| Standard Status | Active |
| Occupancy Type | Owner |
| Tax Assessed Value | 221000 |
| Legal Description | PART LOT 3 SOUTH OF MILLER STREET PLAN TOWN OF MOUNT FOREST PART 1,PLAN 61R21724 TOWNSHIP OF WELLINGTON NORTH |
Interior Features
| Interior Amenities | Auto Garage Door Remote |
|---|---|
| Basement | Finished |
| Fireplace Features | Electric |
| Heat Source | Gas |
| Basement (Y/N) | No |
| Air Conditioning Y/N | Yes |
| Heating Y/N | Yes |
| Fireplace Y/N | Yes |
| Total Bedrooms | 3 |
| Elevator? | No |
| Total Baths | 2 |
| Bedrooms | 2+1 |
| Living Area Range | 700-1100 |
Exterior Features
| Exterior Amenities | Deck |
|---|---|
| Total Parking | 3.0 |
| Garage Type | Attached |
| Foundation Details | Poured Concrete |
| Spa | No |
| Lot Size Source | MPAC |
| Waterfront Y/N | No |
| Covered Spaces | 1.0 |
Amenities
- Views
- New Construction
- Adult 55+
- Lease To Own
- No Strata Fees
- Furnished
- Primary On Main
- Air Conditioning
- Seller Finance
- Green
- Fixer Upper
- Horse
- Golf
- Fireplace
- Deck
- Garage
- Basement
- Pool
Property vs Single Family Average in N0G 2L3
Price
Taxes
 Toronto Real Estate Board (TRREB); All information deemed reliable but not guaranteed. All properties are subject to prior sale, change or withdrawal. Neither listing broker(s) or information provider(s) shall be responsible for any typographical errors, misinformation, misprints and shall be held totally harmless. Listing(s) information is provided for consumer's personal, non-commercial use and may not be used for any purpose other than to identify prospective properties consumers may be interested
 All information deemed reliable but not guaranteed. All properties are subject to prior sale, change or withdrawal. Neither listing broker(s) or information provider(s) shall be responsible for any typographical errors, misinformation, misprints and shall be held totally harmless. Listing(s) information is provided for consumer's personal, non-commercial use and may not be used for any purpose other than to identify prospective properties consumers may be interested in purchasing. The data relating