
Open House Sat, Sep 19th 1:00 PM - 3:00 PM - Views - Golf Course
Address
20 Huron Heights Drive, Ashfield-Colborne-Wawanosh, ON
Price
$ 429,900
Property Attributes
- MLS#X13697966
- TypeSingle Family
- Listing Status New
- CityAshfield-Colborne-Wawanosh
- AreaColborne
- NeighbourhoodColborne
- Postal CodeN7A 0B1
- StyleBungalow
- Taxes$ 2401
- Price$ 429,900
- Bedrooms2
- Full Bathrooms2
- Half Bathrooms0
- Sqr Footage1100-1500
- Lot Size0.25 Acres
Data Source:
Toronto Real Estate Board (TRREB)
Property Description
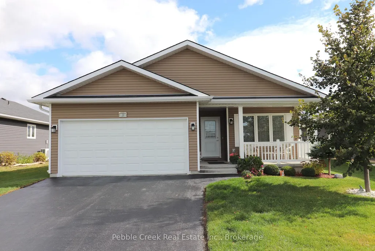
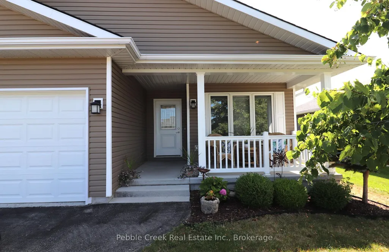
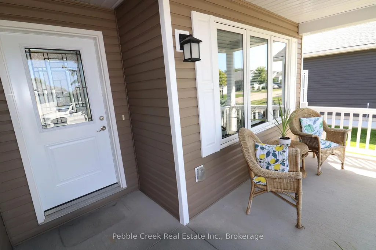
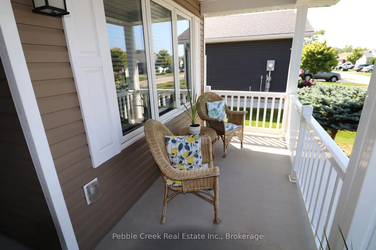
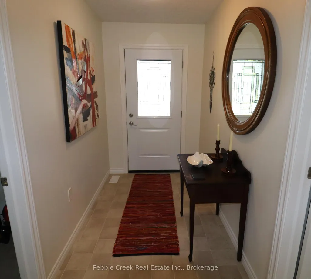
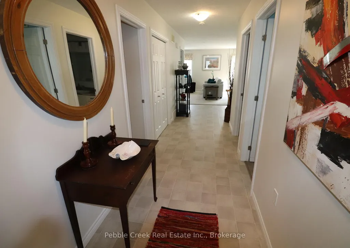
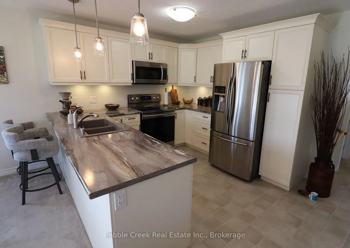
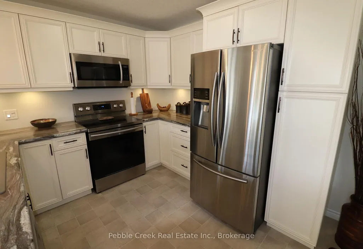
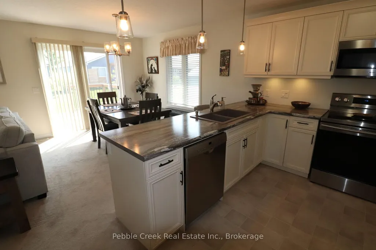
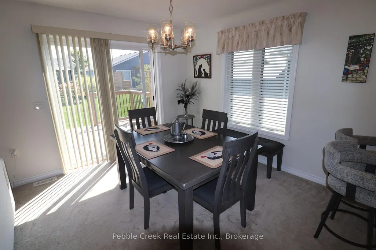
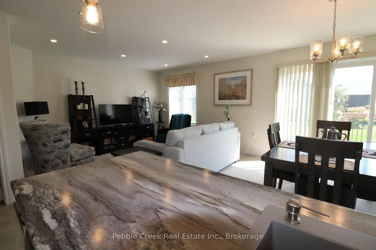
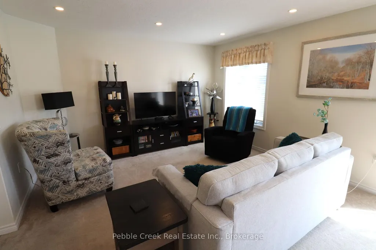
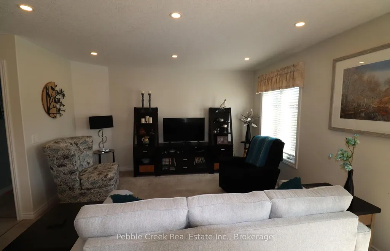
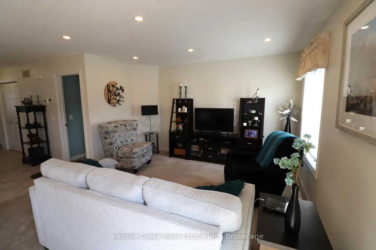
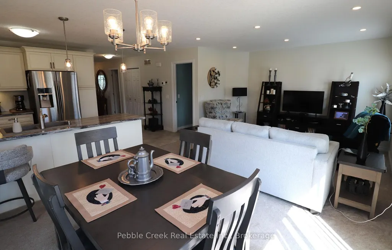
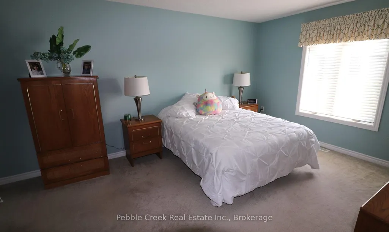
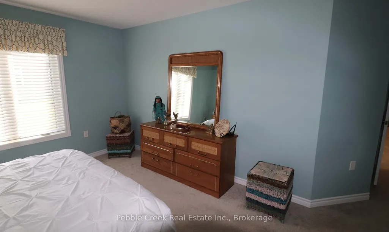
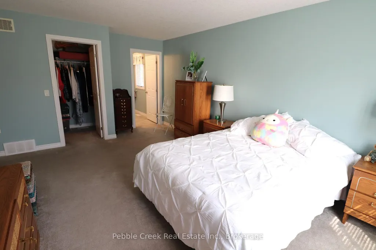
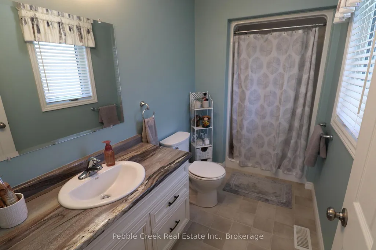
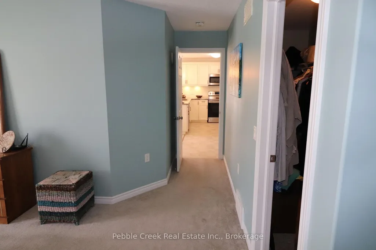
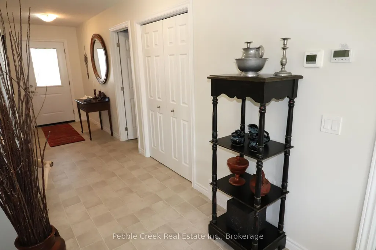
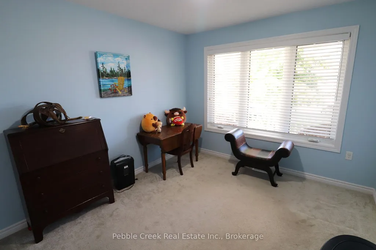
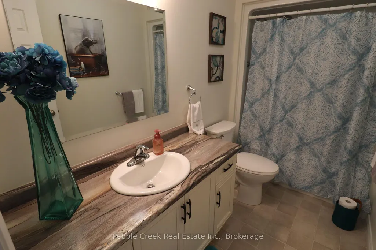
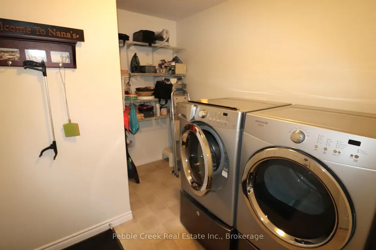
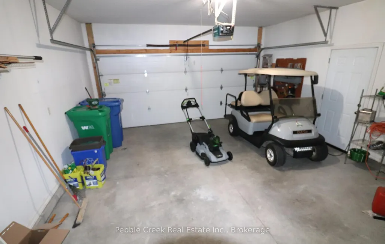
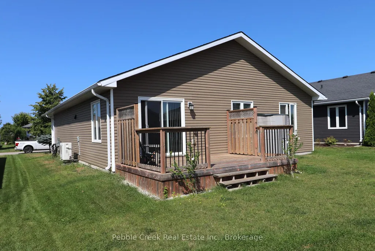
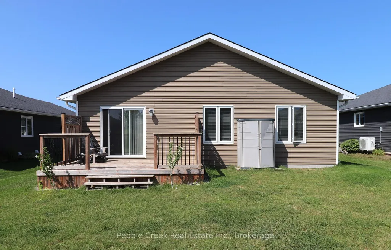
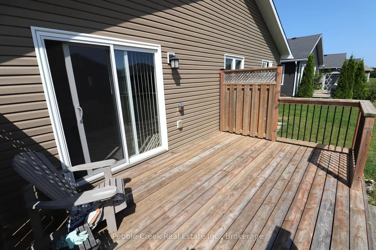
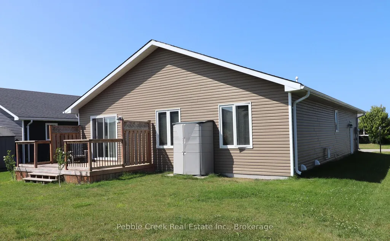
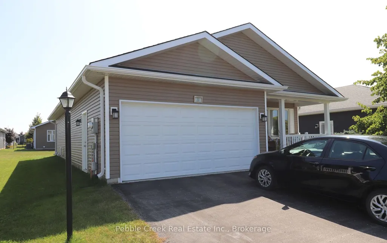
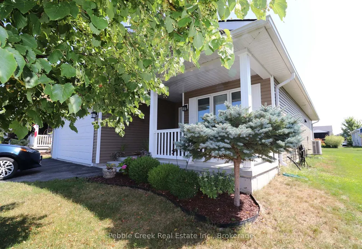
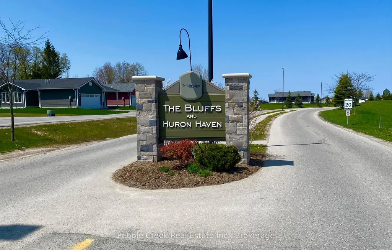
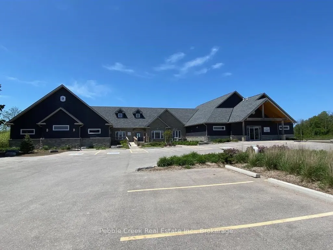
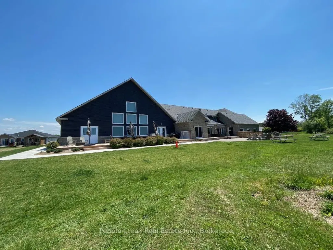
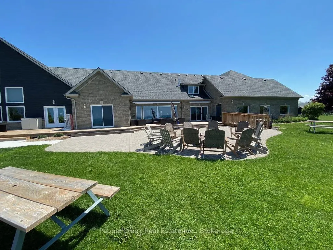
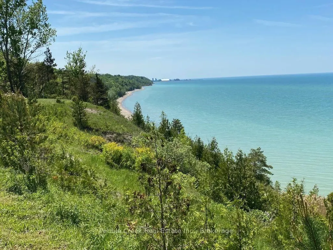
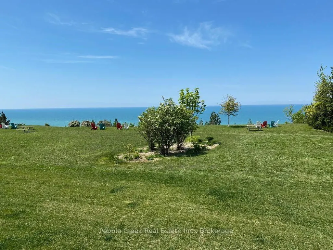
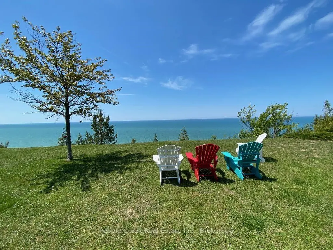
Fantastic location! Attractive and affordable open-concept bungalow located just around the corner from lake access and the rec center in the very desirable "Bluffs at Huron!" This fantastic Watersedge model offers 1217 sq feet of living space and still shows like new! Step inside from the inviting covered front porch and you'll be very impressed with the large foyer and warm, welcoming feeling. The kitchen offers an abundance of cabinetry with upgraded appliances and double sink located in the peninsula. The spacious living/dining room is adjacent to the kitchen and features patio doors leading to the rear deck. There's also a large primary bedroom with walk-in closet and 3pc ensuite bath, spare bedroom and an additional 4 pc bathroom. The oversized laundry room also includes a storage area with shelving. Plenty of additional storage options are available in the home as well, including a full crawl space. Also, for those wanting to keep their vehicles clean and safe there is an attached two car garage! This adorable home is located in an upscale land lease community, with private recreation center and indoor pool and located along the shores of Lake Huron, close to shopping and several golf courses.
| Price History | |
|---|---|
| 8/20/2026 | Listed $429,900 |
General Features
| Sewer | Other |
|---|---|
| Cooling | Central Air |
| Roof | Asphalt Shingle |
| Architectural Style | Bungalow |
| Pool Features | Community,Indoor |
| Security Features | Carbon Monoxide Detectors,Smoke Detector |
| Construction Materials | Vinyl Siding |
| View | Garden |
| Heater Type | Forced Air |
| Parking Spaces | 2 |
| Topography | Level |
| Property Subtype | Detached |
| Tax Year | 2026 |
| Lot Depth | 0.0 |
| PropertyFeatures | Golf,Hospital,Lake Access,Library,Place Of Worship,Rec./Commun.Centre |
| County | Huron |
| New Construction | No |
| Property Type | Residential Freehold |
| Attached Garage | No |
| Facing Direction | East |
| Garage Y/N | Yes |
| Status | New |
| City | Ashfield-Colborne-Wawanosh |
| Senior Community Y/N | No |
| Lot Size Units | Feet |
| Property Attached Y/N | No |
| Tax Annual Amount | 2401.56 |
| Standard Status | Active |
| Occupancy Type | Owner |
| Legal Description | Leased land at The Bluffs at Huron - A-C-W |
Interior Features
| Interior Amenities | Air Exchanger,On Demand Water Heater,Primary Bedroom - Main Floor,Storage,Water Purifier |
|---|---|
| Basement | Crawl Space |
| Heat Source | Gas |
| Basement (Y/N) | No |
| Air Conditioning Y/N | Yes |
| Heating Y/N | Yes |
| Fireplace Y/N | No |
| Total Bedrooms | 2 |
| Elevator? | No |
| Total Baths | 2 |
| Bedrooms | 2 |
| Living Area Range | 1100-1500 |
Exterior Features
| Exterior Amenities | Deck,Landscaped,Porch,Year Round Living |
|---|---|
| Parking Features | Private Double |
| Total Parking | 4.0 |
| Garage Type | Attached |
| Foundation Details | Poured Concrete |
| Spa | No |
| Waterfront Y/N | No |
| Covered Spaces | 2.0 |
Amenities
- Views
- New Construction
- Adult 55+
- Lease To Own
- No Strata Fees
- Furnished
- Primary On Main
- Air Conditioning
- Seller Finance
- Green
- Fixer Upper
- Horse
- Golf
- Fireplace
- Deck
- Garage
- Basement
- Pool
Property vs Single Family Average in N7A 0B1
Price
Visits
In The Neighbourhood
Just Listed
Ashfield-Colborne-Wawanosh
$ 352,000
- Type
- Single Family
- Size
- 1,100 SqFt
- Rooms
- 2 Beds + 2 Baths
Open House
Ashfield-Colborne-Wawanosh
$ 750,000
- Type
- Single Family
- Size
- 1,100 SqFt
- Rooms
- 3 Beds + 2 Baths
Adult 55+
Ashfield-Colborne-Wawanosh
$ 449,000
- Type
- Single Family
- Size
- 1,100 SqFt
- Rooms
- 2 Beds + 2 Baths
Adult 55+
Ashfield-Colborne-Wawanosh
$ 534,900
- Type
- Single Family
- Size
- 1,100 SqFt
- Rooms
- 2 Beds + 2 Baths
Waterfront
Ashfield-Colborne-Wawanosh
$ 249,000
- Type
- Single Family
- Size
- 700 SqFt
- Rooms
- 2 Beds + 1 Baths
Open House
Ashfield-Colborne-Wawanosh
$ 739,900
- Type
- Single Family
- Size
- 2,000 SqFt
- Rooms
- 4 Beds + 2 Baths
Views
Ashfield-Colborne-Wawanosh
$ 469,000
- Type
- Single Family
- Size
- 1,100 SqFt
- Rooms
- 2 Beds + 2 Baths
Open House
Ashfield-Colborne-Wawanosh
$ 479,000
- Type
- Single Family
- Size
- 1,100 SqFt
- Rooms
- 2 Beds + 2 Baths
Reduced
Ashfield-Colborne-Wawanosh
$ 304,900
- Type
- Single Family
- Size
- 1,100 SqFt
- Rooms
- 2 Beds + 1 Baths
Adult 55+
Ashfield-Colborne-Wawanosh
$ 579,900
- Type
- Single Family
- Size
- 1,100 SqFt
- Rooms
- 2 Beds + 2 Baths
Water Views
Ashfield-Colborne-Wawanosh
$ 749,000
- Type
- Single Family
- Size
- 1,500 SqFt
- Rooms
- 3 Beds + 2 Baths
Waterfront
Ashfield-Colborne-Wawanosh
$ 299,000
- Type
- Single Family
- Size
- 1,100 SqFt
- Rooms
- 2 Beds + 2 Baths
 Toronto Real Estate Board (TRREB); All information deemed reliable but not guaranteed. All properties are subject to prior sale, change or withdrawal. Neither listing broker(s) or information provider(s) shall be responsible for any typographical errors, misinformation, misprints and shall be held totally harmless. Listing(s) information is provided for consumer's personal, non-commercial use and may not be used for any purpose other than to identify prospective properties consumers may be interested
 All information deemed reliable but not guaranteed. All properties are subject to prior sale, change or withdrawal. Neither listing broker(s) or information provider(s) shall be responsible for any typographical errors, misinformation, misprints and shall be held totally harmless. Listing(s) information is provided for consumer's personal, non-commercial use and may not be used for any purpose other than to identify prospective properties consumers may be interested in purchasing. The data relating