
Adult 55+
Address
12 Windward Way N, Ashfield-Colborne-Wawanosh, ON
Price
$ 449,000
Property Attributes
- MLS#X13739264
- TypeSingle Family
- Listing Status New
- CityAshfield-Colborne-Wawanosh
- AreaColborne
- NeighbourhoodColborne
- Postal CodeN7A 0C6
- StyleBungalow
- Taxes$ 2282
- Price$ 449,000
- Bedrooms2
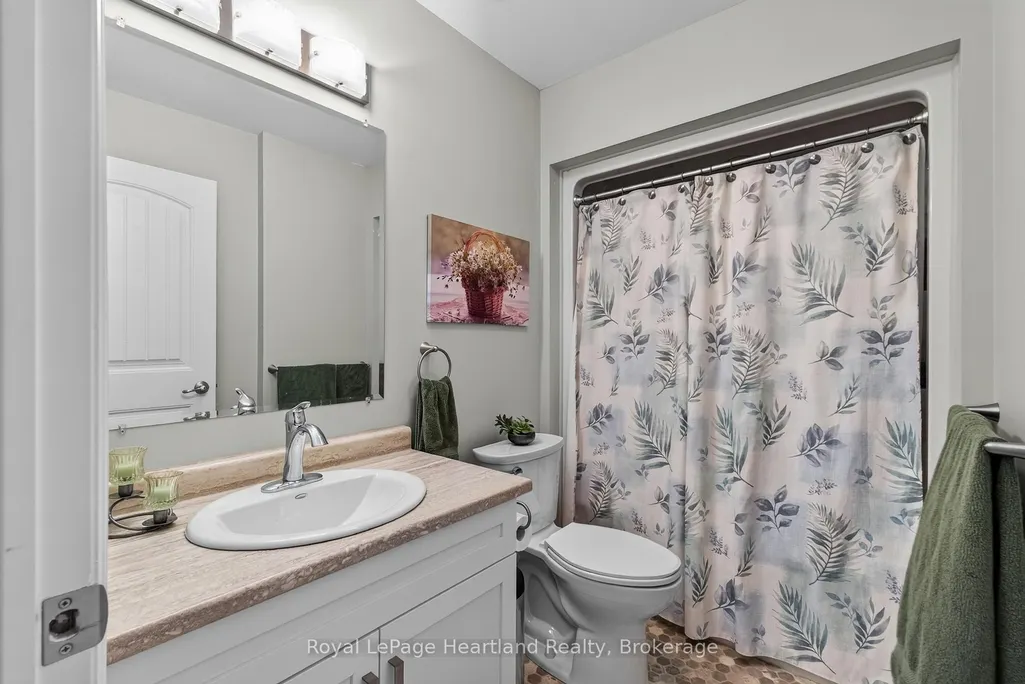
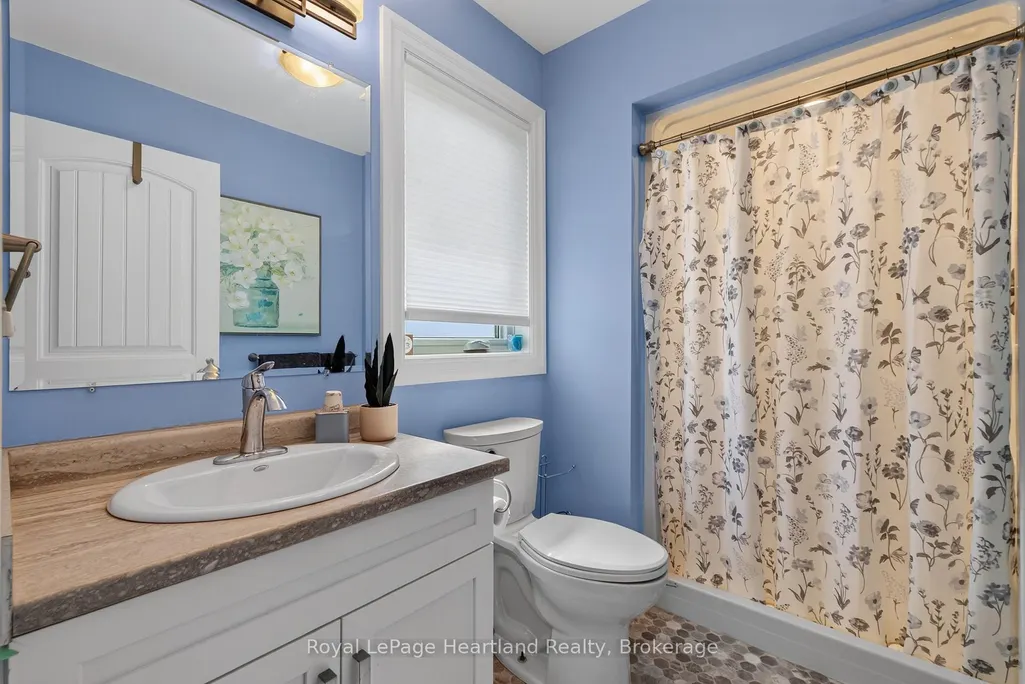
- Full Bathrooms2
- Half Bathrooms0
- Sqr Footage1100-1500
Data Source:
Toronto Real Estate Board (TRREB)
Property Description
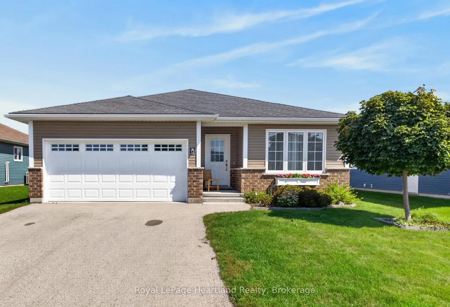
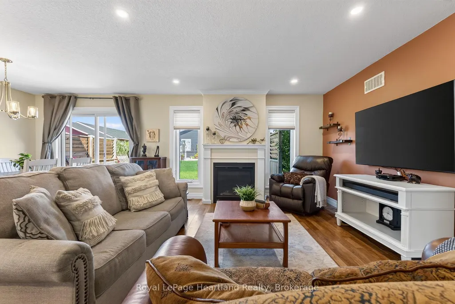
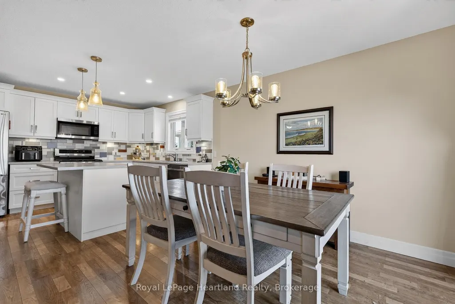
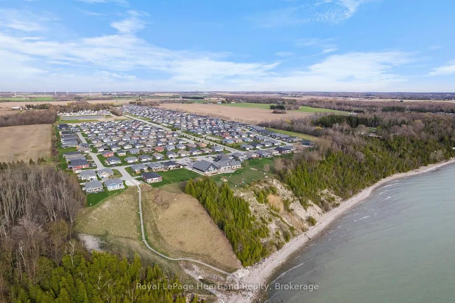
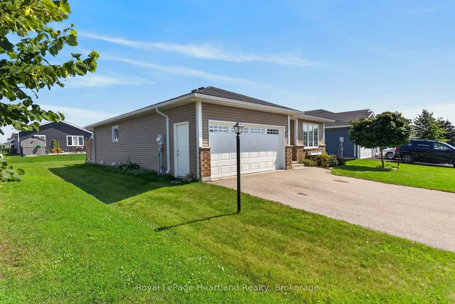
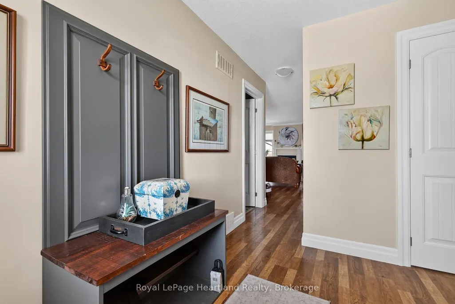
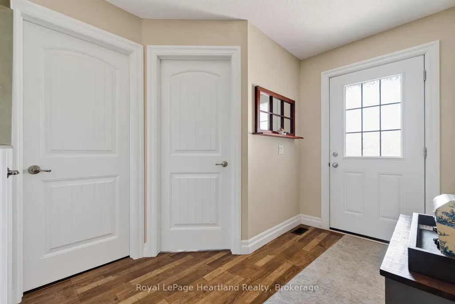
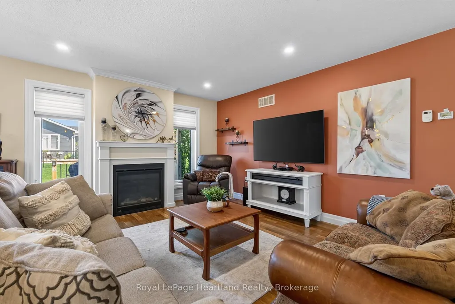
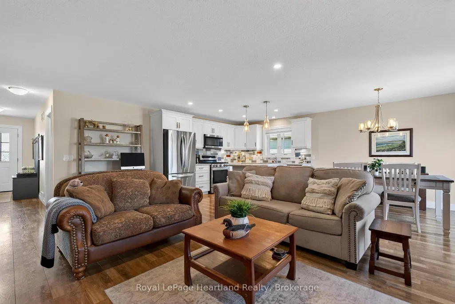
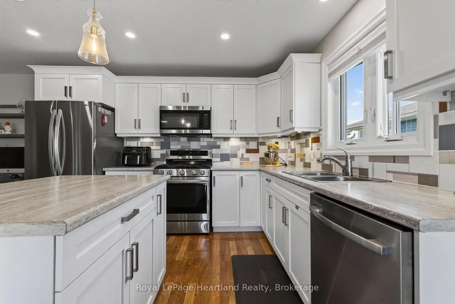
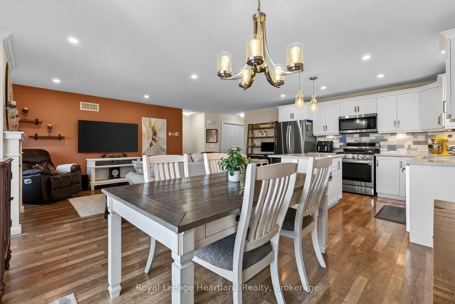
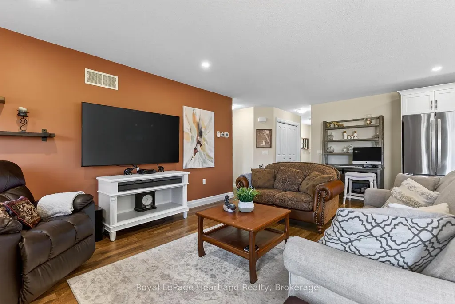
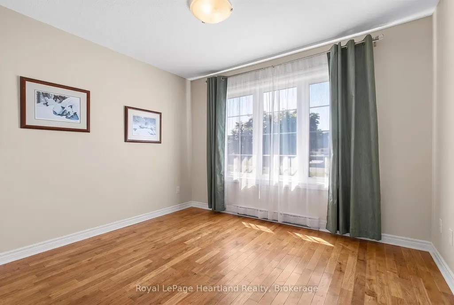
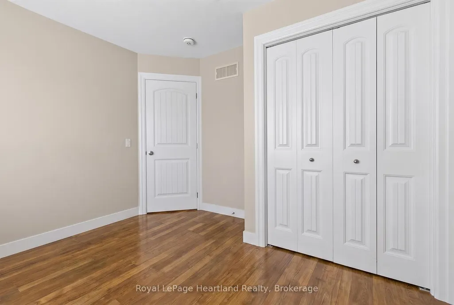
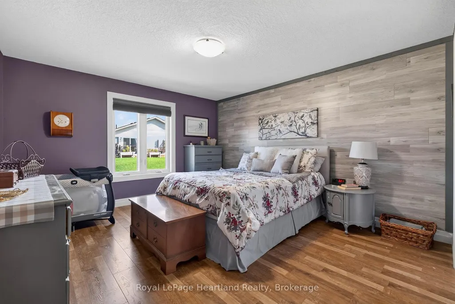
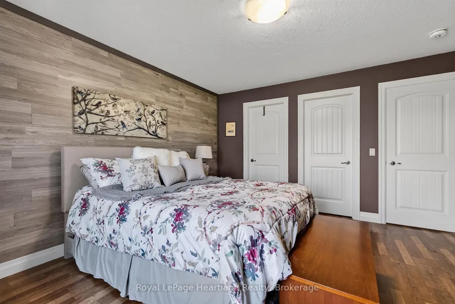
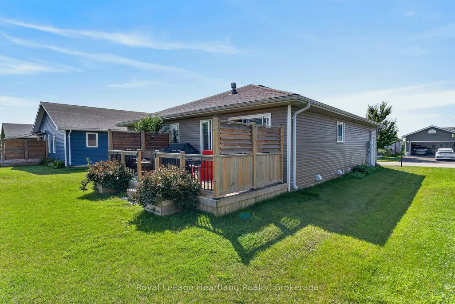
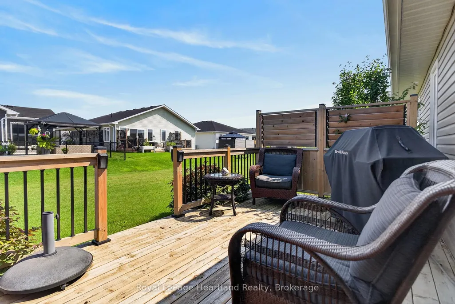
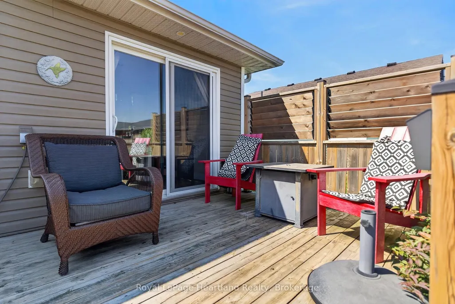
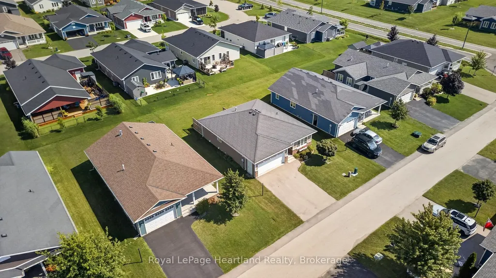
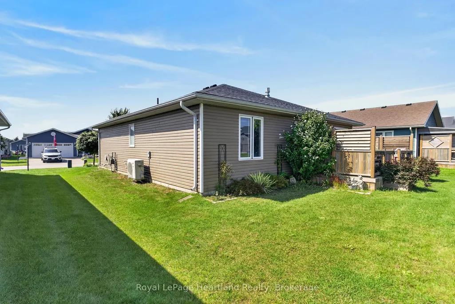
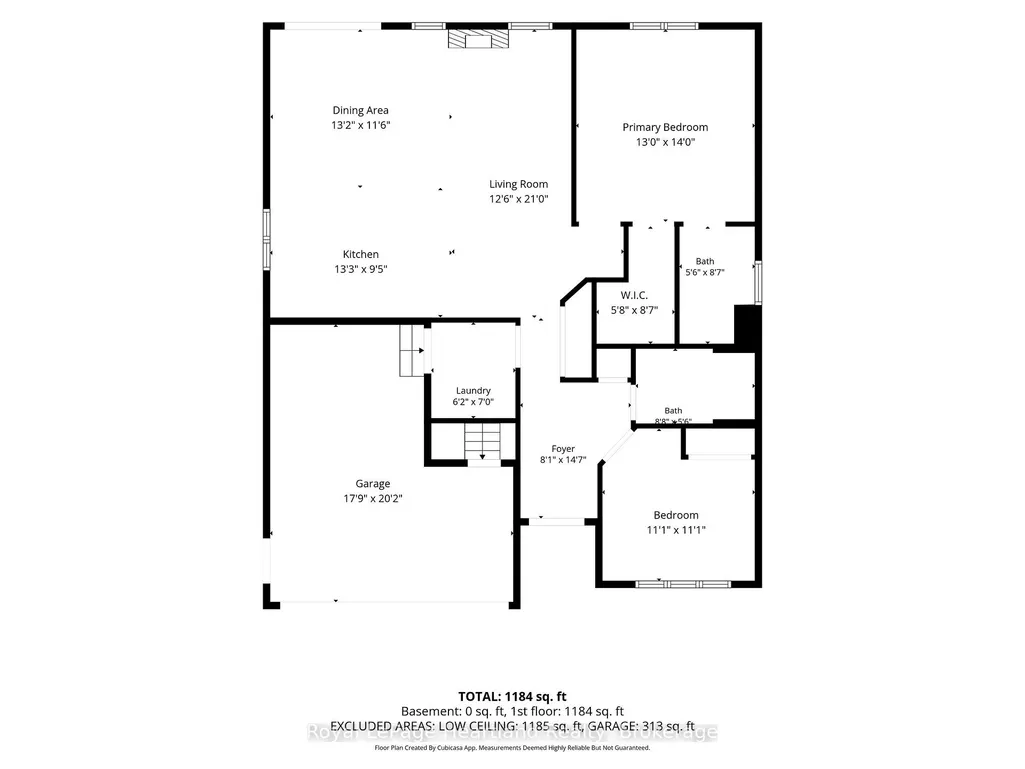
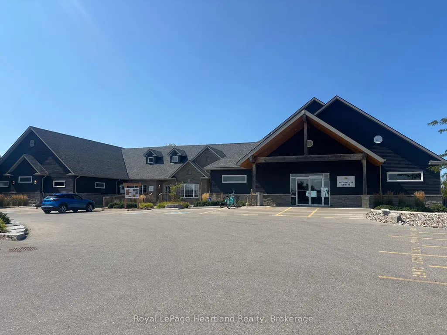
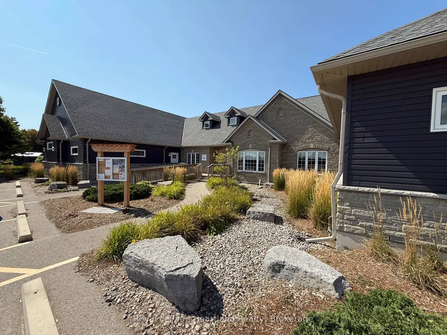
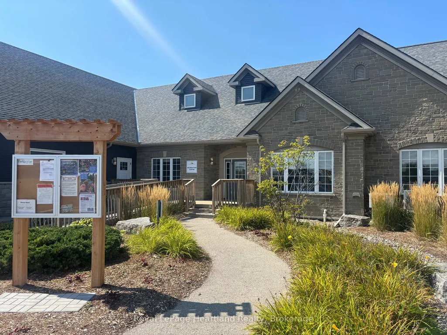
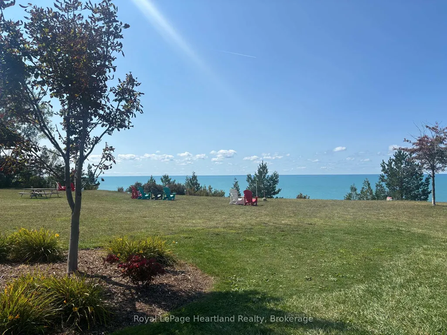
Rarely available and worth a closer look - this 2020 Havenview model in The Bluffs at Huron offers a thoughtfully designed floor plan once a model home, desirable location, and a few advantages that may be hard to find again anytime soon. Designed to make downsizing feel like an upgrade, this floor plan uses its space beautifully, with a generous primary bedroom tucked privately away, a welcoming foyer, and an open kitchen/dining area made for easy everyday living with engineered hardwood underfoot. The kitchen features a gas range and crown moulding atop the cabinetry, while the living room's gas fireplace adds warmth and character. An especially appealing feature or two of this earlier Phase One Havenview is the crawlspace, offering valuable storage and utility space that newer models may not have, as well as added brick exterior. Outside, the lovely deck has been enhanced with thoughtful privacy elements, creating a comfortable spot to enjoy your morning coffee or unwind at the end of the day. And location matters! This home is well positioned within the community, close to the clubhouse and lake, while still offering an easy, drive through The Bluffs to arrive home from days spent in town. Havenview homes don't come along often, and with this floor plan becoming increasingly difficult to find, this may be your chance to secure one before it's gone. If you've been waiting for the right opportunity to simplify without sacrificing comfort, character, or community, don't wait! Reach out to schedule your personal showing.
| Price History | |
|---|---|
| 9/3/2026 | Listed $449,000 |
General Features
| Sewer | Other |
|---|---|
| Cooling | Central Air |
| Roof | Asphalt Shingle |
| Architectural Style | Bungalow |
| Pool Features | Indoor |
| Security Features | Carbon Monoxide Detectors,Smoke Detector |
| Construction Materials | Vinyl Siding,Brick |
| Heater Type | Forced Air |
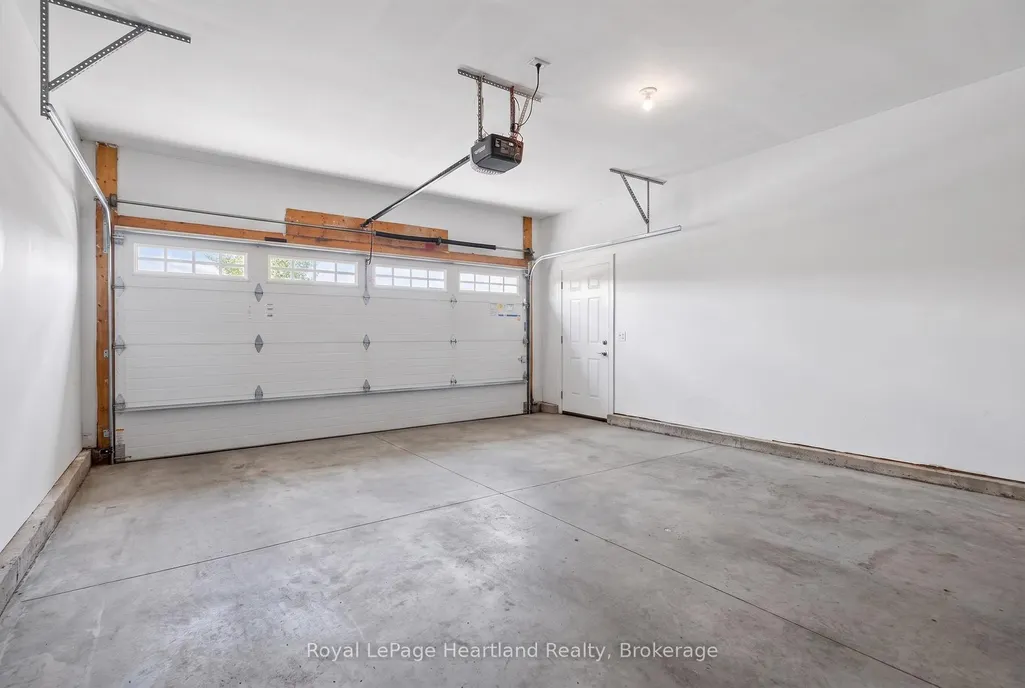
| Parking Spaces | 2 |
| Topography | Flat |
| Property Subtype | Detached |
| Tax Year | 2026 |
| Lot Depth | 0.0 |
| PropertyFeatures | Beach,Golf,Greenbelt/Conservation,Lake Access,Park,Rec./Commun.Centre |
| Accessibility | Open Floor Plan |
| County | Huron |
| New Construction | No |
| Property Type | Residential Freehold |
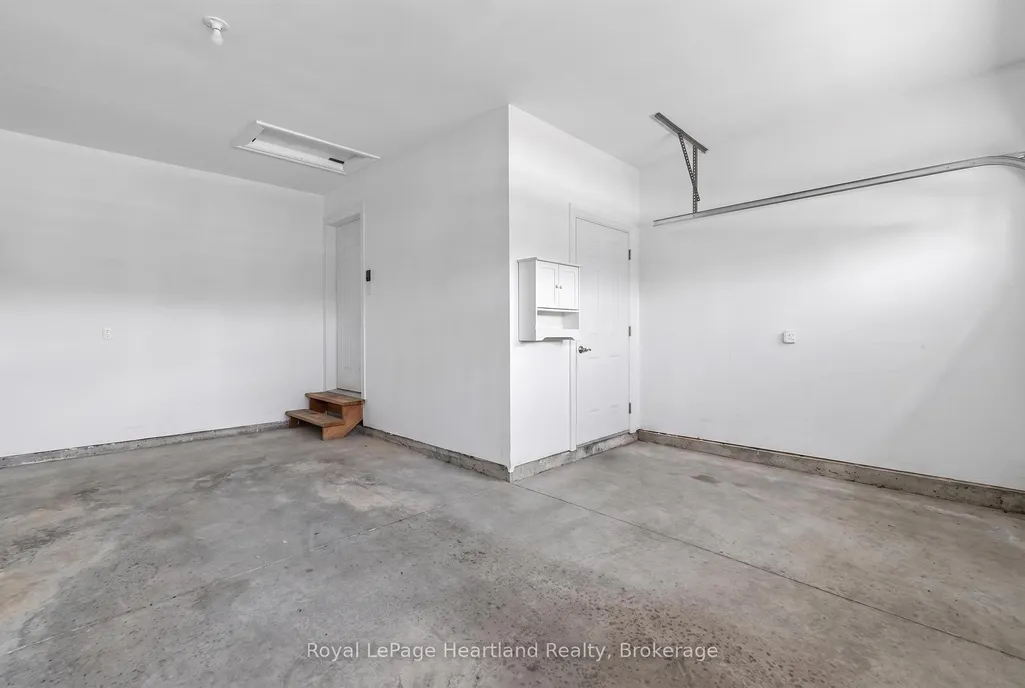
| Attached Garage | No |
| Facing Direction | East |
| Garage Y/N | Yes |
| Status | New |
| City | Ashfield-Colborne-Wawanosh |
| Senior Community Y/N | Yes |
| Lot Size Units | Feet |
| Property Attached Y/N | No |
| Tax Annual Amount | 2282.64 |
| Standard Status | Active |
| Occupancy Type | Owner |
| Legal Description | LAND LEASE |
Interior Features
| Interior Amenities | Auto Garage Door Remote,Carpet Free,On Demand Water Heater |
|---|---|
| Basement | Crawl Space |
| Fireplace Features | Natural Gas |
| Heat Source | Gas |
| Basement (Y/N) | No |
| Air Conditioning Y/N | Yes |
| Heating Y/N | Yes |
| Fireplace Y/N | Yes |
| Total Bedrooms | 2 |
| Elevator? | No |
| Total Baths | 2 |
| Bedrooms | 2 |
| Living Area Range | 1100-1500 |
Exterior Features
| Exterior Amenities | Deck,Year Round Living,Landscaped |
|---|---|
| Parking Features | Private |
| Total Parking | 3.0 |
| Garage Type | Attached |
| Foundation Details | Poured Concrete |
| Spa | No |
| Waterfront Y/N | No |
| Covered Spaces | 1.0 |
Amenities
- Views
- New Construction
- Adult 55+
- Lease To Own
- No Strata Fees
- Furnished
- Primary On Main
- Air Conditioning
- Seller Finance
- Green
- Fixer Upper
- Horse
- Golf
- Fireplace
- Deck
- Garage
- Basement
- Pool
Property vs Single Family Average in N7A 0C6
Price
Taxes
Visits
In The Neighbourhood
Just Listed
Ashfield-Colborne-Wawanosh
$ 352,000
- Type
- Single Family
- Size
- 1,100 SqFt
- Rooms
- 2 Beds + 2 Baths
Open House
Ashfield-Colborne-Wawanosh
$ 750,000
- Type
- Single Family
- Size
- 1,100 SqFt
- Rooms
- 3 Beds + 2 Baths
Open House
Ashfield-Colborne-Wawanosh
$ 534,900
- Type
- Single Family
- Size
- 1,100 SqFt
- Rooms
- 2 Beds + 2 Baths
Waterfront
Ashfield-Colborne-Wawanosh
$ 249,000
- Type
- Single Family
- Size
- 700 SqFt
- Rooms
- 2 Beds + 1 Baths
Views
Ashfield-Colborne-Wawanosh
$ 469,000
- Type
- Single Family
- Size
- 1,100 SqFt
- Rooms
- 2 Beds + 2 Baths
Open House
Ashfield-Colborne-Wawanosh
$ 479,000
- Type
- Single Family
- Size
- 1,100 SqFt
- Rooms
- 2 Beds + 2 Baths
Reduced
Ashfield-Colborne-Wawanosh
$ 304,900
- Type
- Single Family
- Size
- 1,100 SqFt
- Rooms
- 2 Beds + 1 Baths
Open House
Ashfield-Colborne-Wawanosh
$ 429,900
- Type
- Single Family
- Size
- 1,100 SqFt
- Rooms
- 2 Beds + 2 Baths
Adult 55+
Ashfield-Colborne-Wawanosh
$ 579,900
- Type
- Single Family
- Size
- 1,100 SqFt
- Rooms
- 2 Beds + 2 Baths
Water Views
Ashfield-Colborne-Wawanosh
$ 749,000
- Type
- Single Family
- Size
- 1,500 SqFt
- Rooms
- 3 Beds + 2 Baths
Open House
Ashfield-Colborne-Wawanosh
$ 299,000
- Type
- Single Family
- Size
- 1,100 SqFt
- Rooms
- 2 Beds + 2 Baths
 Toronto Real Estate Board (TRREB); All information deemed reliable but not guaranteed. All properties are subject to prior sale, change or withdrawal. Neither listing broker(s) or information provider(s) shall be responsible for any typographical errors, misinformation, misprints and shall be held totally harmless. Listing(s) information is provided for consumer's personal, non-commercial use and may not be used for any purpose other than to identify prospective properties consumers may be interested
 All information deemed reliable but not guaranteed. All properties are subject to prior sale, change or withdrawal. Neither listing broker(s) or information provider(s) shall be responsible for any typographical errors, misinformation, misprints and shall be held totally harmless. Listing(s) information is provided for consumer's personal, non-commercial use and may not be used for any purpose other than to identify prospective properties consumers may be interested in purchasing. The data relating