
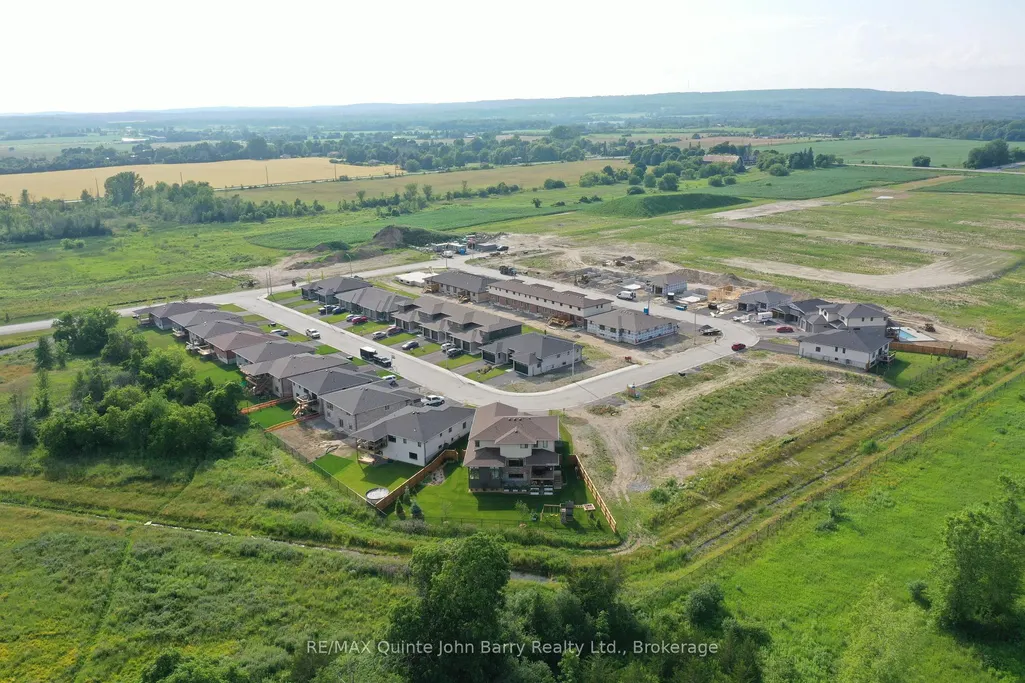
Address
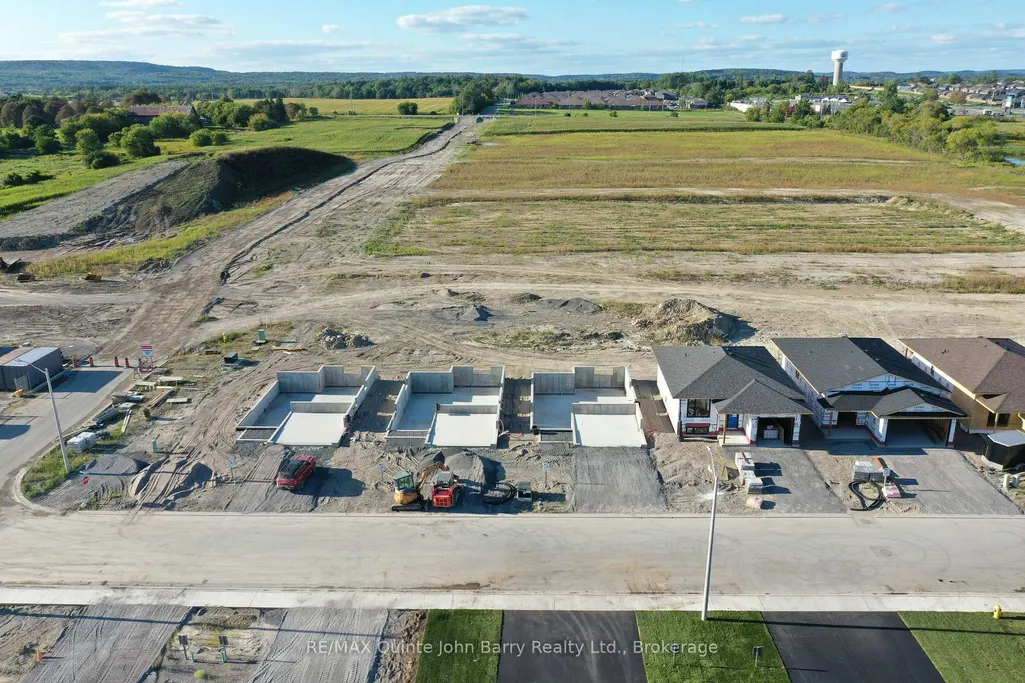
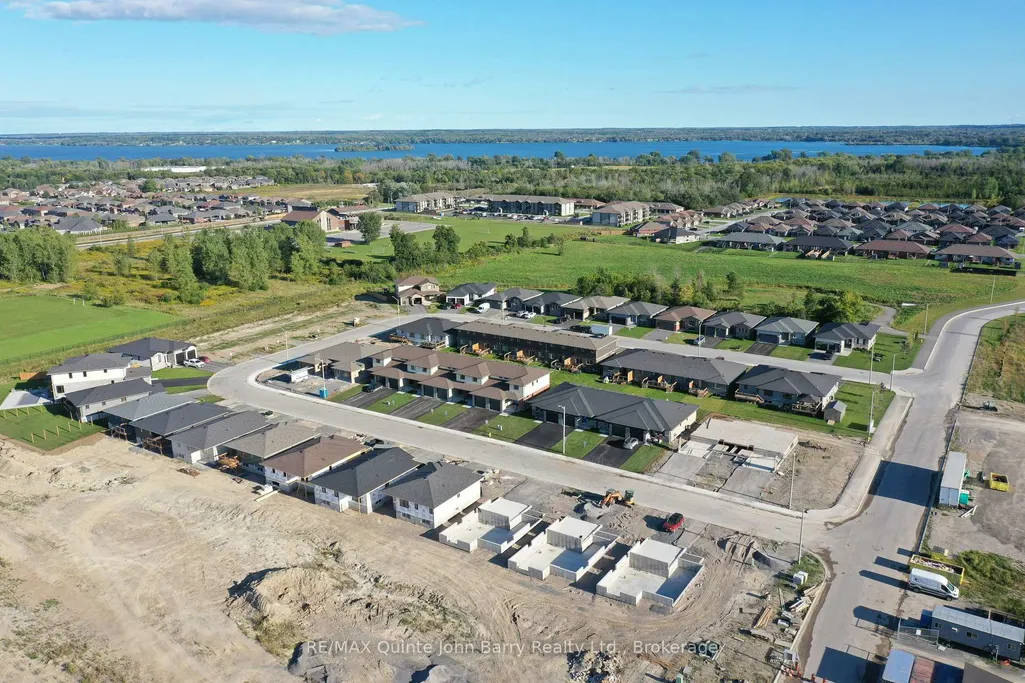
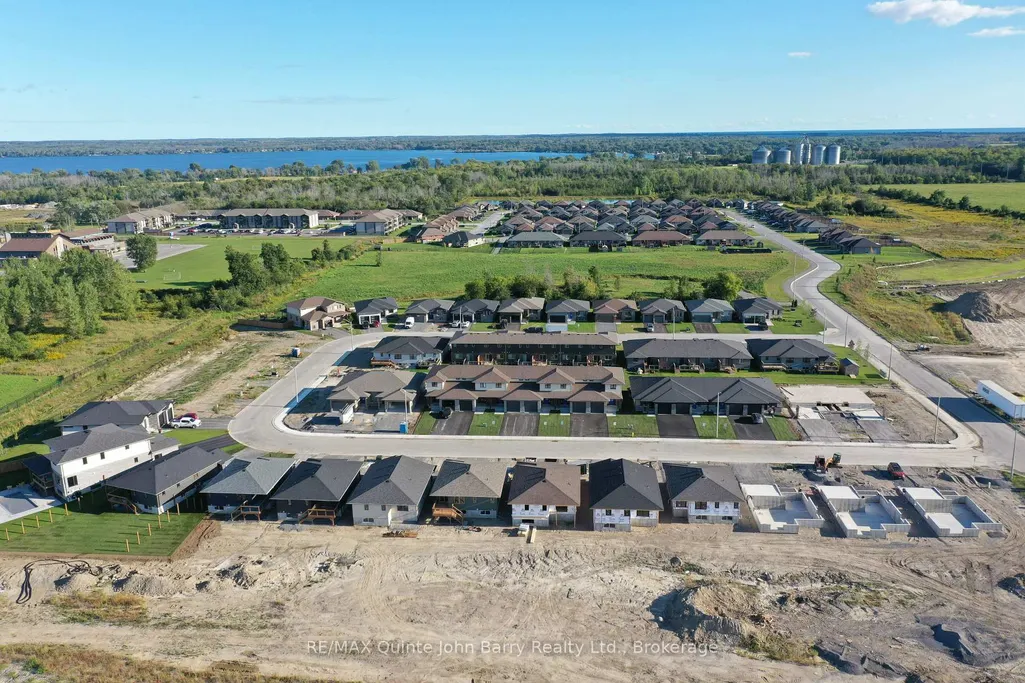
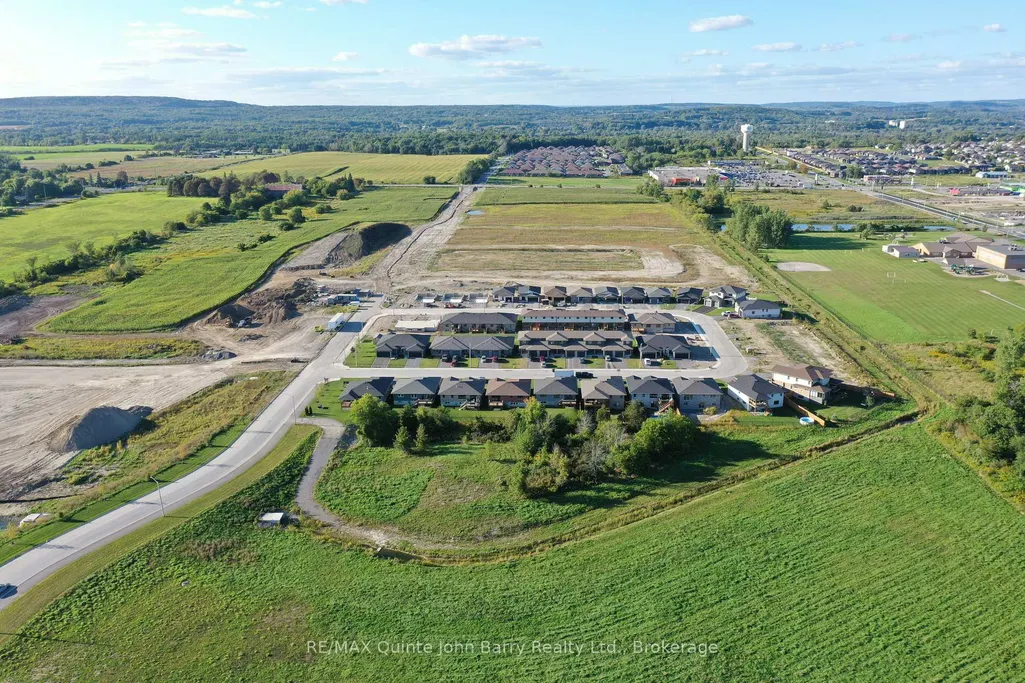
54 Parkland Circle # Lot 27, Quinte West, ON
Price
$ 551,900
Property Attributes
- MLS#X13761586
- TypeSingle Family
- Listing Status New
- CityQuinte West
- AreaMurray Ward
- NeighbourhoodMurray Ward
- Postal CodeK8V 0R4
- StyleBungalow
- Price$ 551,900
- Bedrooms2
- Full Bathrooms2
- Half Bathrooms0
- Sqr Footage1100-1500
Data Source:
Toronto Real Estate Board (TRREB)
Property Description
**Take advantage of significant enhanced HST savings applicable to all buyers until March 31st, 2027!** Discover the Lakeland Model by Klemencic Homes, a beautifully designed bungalow offering 1,170 sq ft of comfortable and functional main-floor living, with the option to finish an additional 820 sq ft in the lower level. The thoughtfully designed main floor features 2 bedrooms and 2 bathrooms, including a spacious primary suite with a walk-in closet and private 3-piece ensuite. A second bedroom and 4-piecebathroom provide added comfort for family members or guests. The bright open-concept living space brings the kitchen, dining area, and living room together for an inviting layout that is ideal for both everyday living and entertaining. Large windows fill the space with natural light, while the partially covered back deck extends your living space outdoors and provides a comfortable spot to enjoy the fresh air in any season. Additional highlights include a 2-car garage and double driveway, offering plenty of parking and storage. With the flexibility to finish the lower level, you can create the additional space you need whether that means extra bedrooms, a recreation room, home office, or additional storage. The Lakeland Model offers the perfect combination of single-level convenience, modern design, and future flexibility, all in a thoughtfully planned Klemencic Homes community. Open Houses: Held at the Sales Office, 2 Parkland Circle, Quinte West.
| Price History | |
|---|---|
| 9/9/2026 | Listed $551,900 |
General Features
| Sewer | Sewer |
|---|---|
| Cooling | Central Air |
| Roof | Fibreglass Shingle |
| Architectural Style | Bungalow |
| Pool Features | None |
| Security Features | Carbon Monoxide Detectors,Security System |
| Construction Materials | Brick,Vinyl Siding |
| Heater Type | Forced Air |
| Parking Spaces | 4 |
| Unit Number | Lot 27 |
| Property Subtype | Detached |
| Tax Year | 2026 |
| Lot Depth | 108.26 |
| PropertyFeatures | Golf,Hospital,Park,Place Of Worship,School,School Bus Route |
| County | Hastings |
| New Construction | No |
| Property Type | Residential Freehold |
| Attached Garage | No |
| Facing Direction | North |
| Garage Y/N | Yes |
| Status | New |
| City | Quinte West |
| Senior Community Y/N | No |
| Lot Size Units | Feet |
| Property Attached Y/N | No |
| Tax Annual Amount | 0.0 |
| Standard Status | Active |
| Occupancy Type | Vacant |
| Legal Description | LOT 27,PLAN 39M964,CITY OF QUINTE WEST |
Interior Features
| Interior Amenities | ERV/HRV,Primary Bedroom - Main Floor |
|---|---|
| Basement | Full,Unfinished |
| Heat Source | Gas |
| Basement (Y/N) | No |
| Air Conditioning Y/N | Yes |
| Heating Y/N | Yes |
| Fireplace Y/N | No |
| Total Bedrooms | 2 |
| Elevator? | No |
| Total Baths | 2 |
| Bedrooms | 2 |
| Living Area Range | 1100-1500 |
Exterior Features
| Exterior Amenities | Deck |
|---|---|
| Parking Features | Private Double |
| Total Parking | 6.0 |
| Garage Type | Attached |
| Foundation Details | Poured Concrete |
| Spa | No |
| Lot Size Source | Survey |
| Waterfront Y/N | No |
| Covered Spaces | 2.0 |
Amenities
- Views
- New Construction
- Adult 55+
- Lease To Own
- No Strata Fees
- Furnished
- Primary On Main
- Air Conditioning
- Seller Finance
- Green
- Fixer Upper
- Horse
- Golf
- Fireplace
- Deck
- Garage
- Basement
- Pool
Property vs Single Family Average in K8V 0R4
Price
Visits
 Toronto Real Estate Board (TRREB); All information deemed reliable but not guaranteed. All properties are subject to prior sale, change or withdrawal. Neither listing broker(s) or information provider(s) shall be responsible for any typographical errors, misinformation, misprints and shall be held totally harmless. Listing(s) information is provided for consumer's personal, non-commercial use and may not be used for any purpose other than to identify prospective properties consumers may be interested
 All information deemed reliable but not guaranteed. All properties are subject to prior sale, change or withdrawal. Neither listing broker(s) or information provider(s) shall be responsible for any typographical errors, misinformation, misprints and shall be held totally harmless. Listing(s) information is provided for consumer's personal, non-commercial use and may not be used for any purpose other than to identify prospective properties consumers may be interested in purchasing. The data relating