
Address
17874 Telephone Road, Quinte West, ON
Price
$ 572,000
Property Attributes
- MLS#X13775536
- TypeSingle Family
- Listing Status New
- CityQuinte West
- AreaMurray Ward
- NeighbourhoodMurray Ward
- Postal CodeK8V 5P4
- StyleBungalow-Raised
- Taxes$ 4061
- Price$ 572,000
- Bedrooms3
- Full Bathrooms2
- Half Bathrooms0
- Sqr Footage1100-1500
Data Source:
Toronto Real Estate Board (TRREB)
Property Description
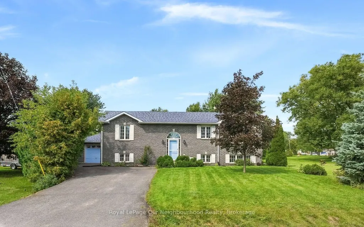
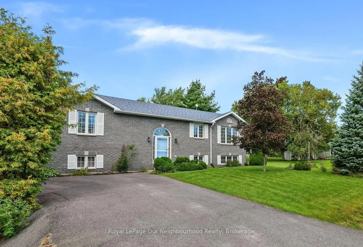
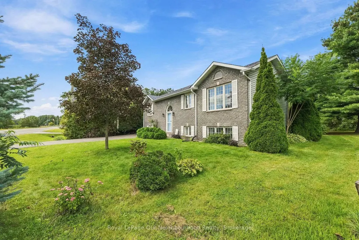
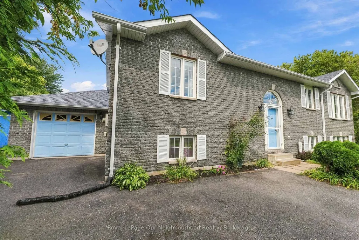
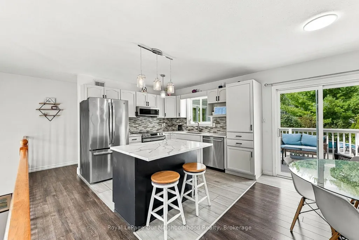
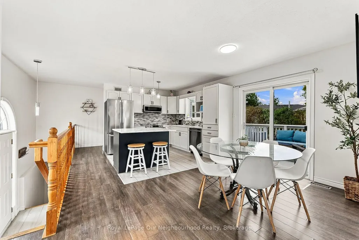
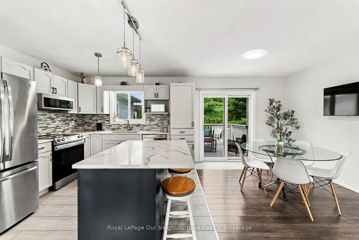
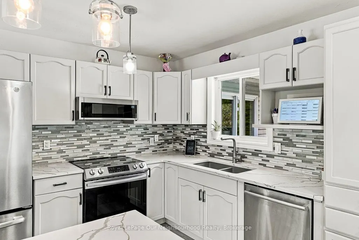
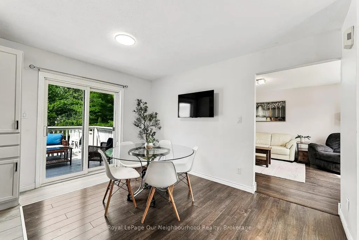
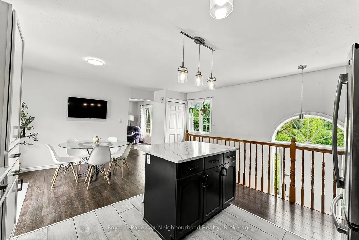
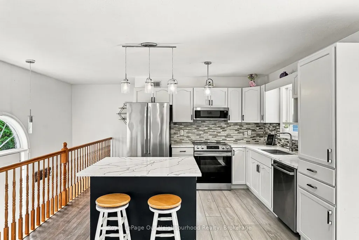
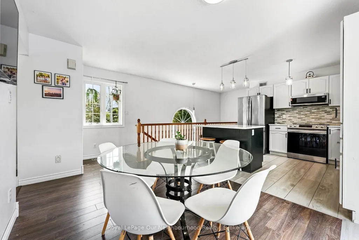
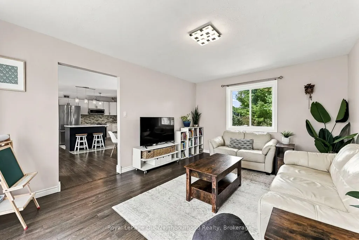
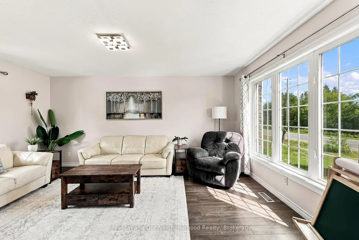
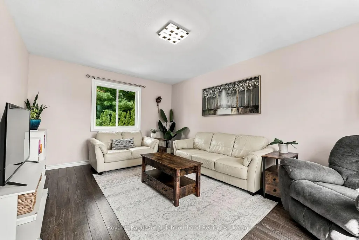
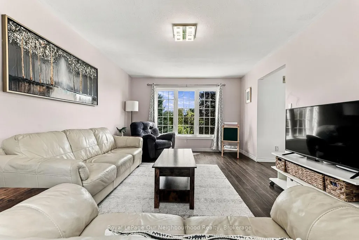
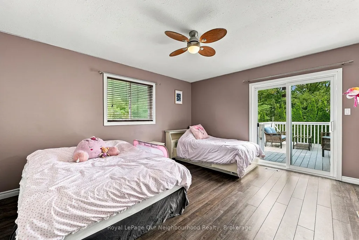
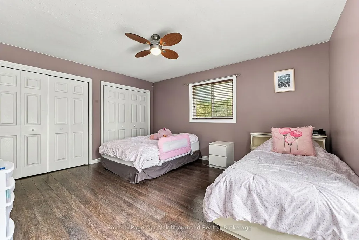
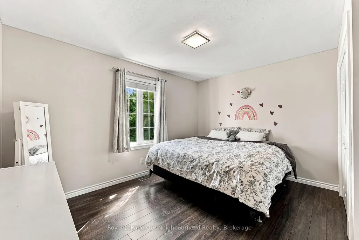
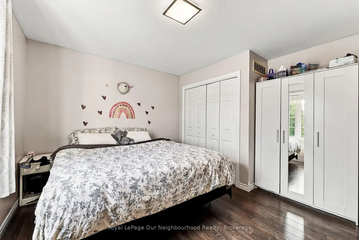
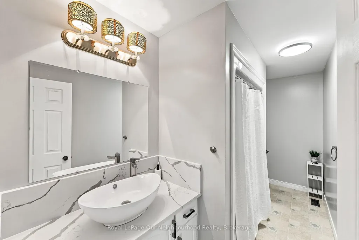
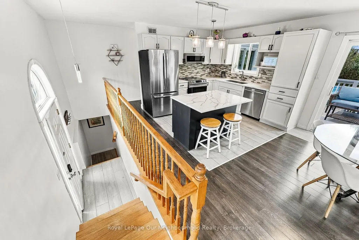
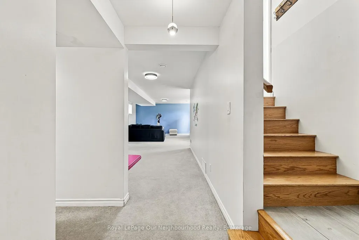
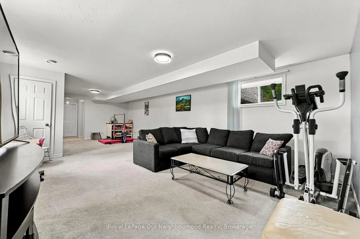
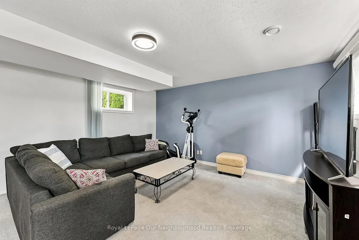
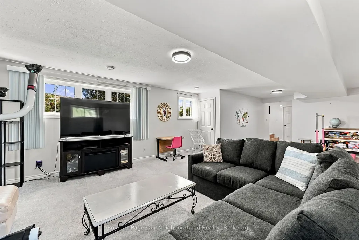
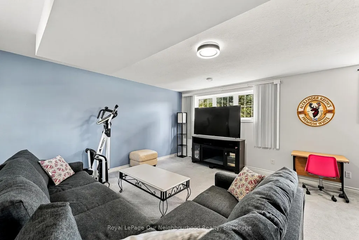
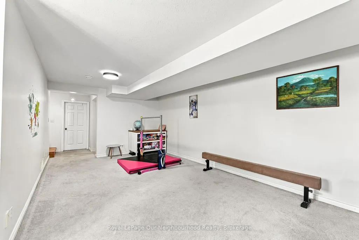
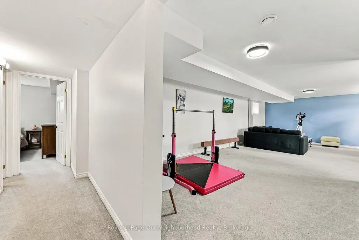
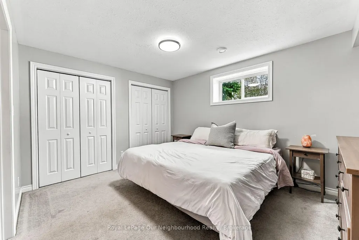
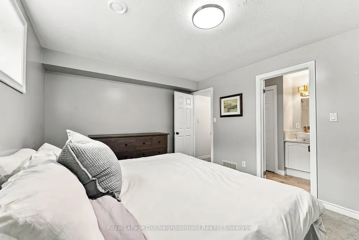
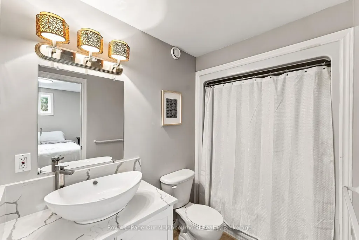
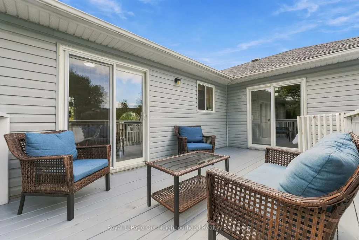
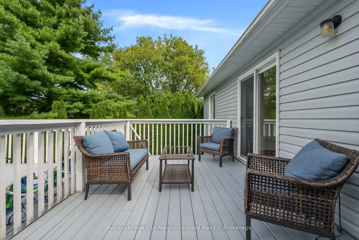
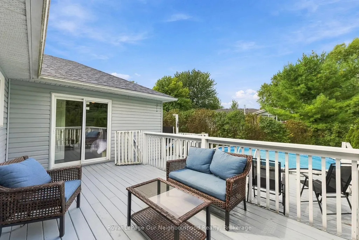
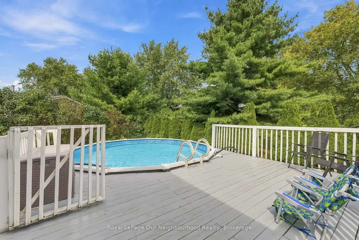
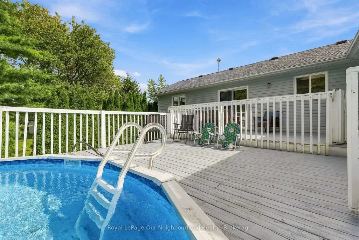
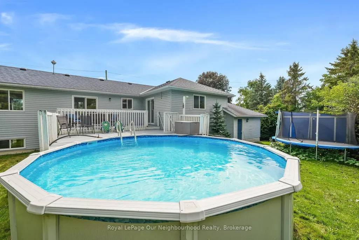
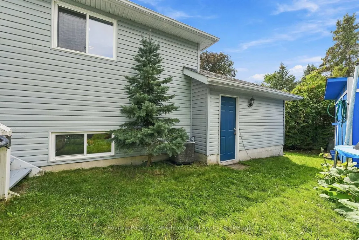
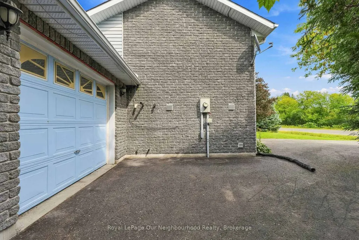
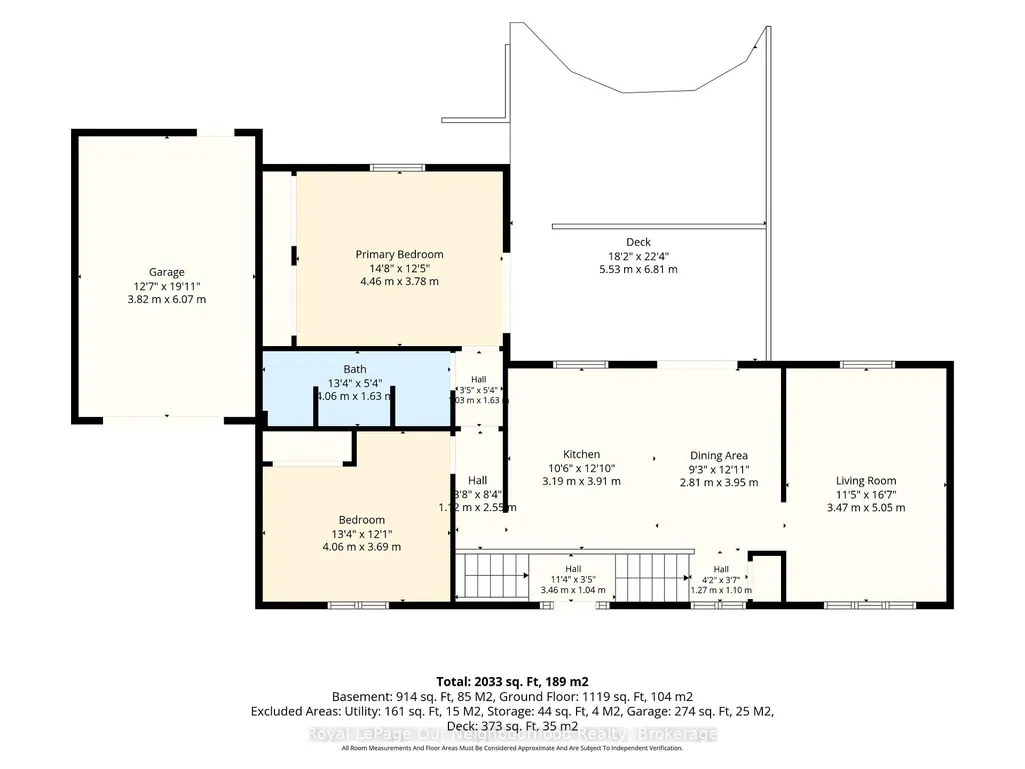
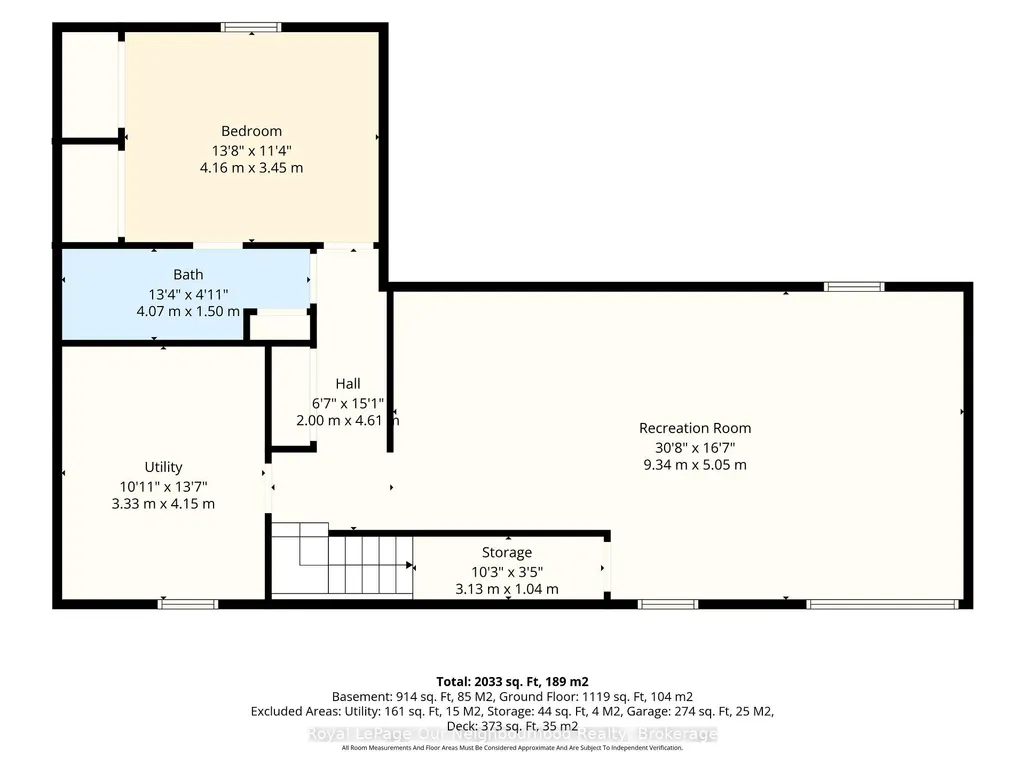
Enjoy country charm with the convenience of city services in this beautifully maintained raised bungalow with stone exterior and attached garage located just minutes from Trenton, 401 and all amenities. Inside, the open-concept kitchen and dining room flow seamlessly to a private backyard, deck, and above-ground pool (new pump June 2026) - perfect for summer entertaining. The bright main-floor living room offers a warm, welcoming space to relax, while 2 large main-floor bedrooms and 4-piece bath add everyday convenience. The primary bedroom completes the main level and benefits from its own walk-out to the deck. Downstairs, the finished basement offers a spacious rec room ideal for entertainment space, home gym, or family hangout. You will also find a third large bedroom with ensuite privilege to the lovely 4-piece bath. Helpful under-stair storage and a laundry/utility room combination round-out the basement. With quick access to Trenton's shops, restaurants, schools, and services, this home is a fantastic fit for families, first-time buyers, or anyone desiring privacy without sacrificing convenience.
| Price History | |
|---|---|
| 9/12/2026 | Listed $572,000 |
General Features
| Sewer | Sewer |
|---|---|
| Cooling | Central Air |
| Roof | Shingles |
| Architectural Style | Bungalow-Raised |
| Pool Features | Above Ground |
| Construction Materials | Vinyl Siding,Stone |
| Heater Type | Forced Air |
| Parking Spaces | 3 |
| Property Subtype | Detached |
| Tax Year | 2026 |
| Lot Depth | 100.16 |
| County | Hastings |
| New Construction | No |
| Property Type | Residential Freehold |
| Attached Garage | No |
| Facing Direction | North |
| Garage Y/N | Yes |
| Status | New |
| City | Quinte West |
| Senior Community Y/N | No |
| Lot Size Units | Feet |
| Property Attached Y/N | No |
| Tax Annual Amount | 4061.42 |
| Virtual Tour | https://youtu.be/N0bEDqv4esk |
| Standard Status | Active |
| Occupancy Type | Owner |
| Legal Description | PT LT 9 CON 2 MURRAY PT 1 39R10234 CITY OF QUINTE WEST |
Interior Features
| Interior Amenities | ERV/HRV |
|---|---|
| Basement | Finished,Full |
| Heat Source | Gas |
| Basement (Y/N) | No |
| Air Conditioning Y/N | Yes |
| Heating Y/N | Yes |
| Fireplace Y/N | No |
| Total Bedrooms | 3 |
| Elevator? | No |
| Total Baths | 2 |
| Bedrooms | 2+1 |
| Living Area Range | 1100-1500 |
Exterior Features
| Waterfront | None |
|---|---|
| Parking Features | Private Double |
| Total Parking | 4.0 |
| Garage Type | Attached |
| Foundation Details | Poured Concrete |
| Spa | No |
| Lot Size Source | MPAC |
| Waterfront Y/N | No |
| Covered Spaces | 1.0 |
Amenities
- Views
- New Construction
- Adult 55+
- Lease To Own
- No Strata Fees
- Furnished
- Primary On Main
- Air Conditioning
- Seller Finance
- Green
- Fixer Upper
- Horse
- Golf
- Fireplace
- Deck
- Garage
- Basement
- Pool
Property vs Single Family Average in K8V 5P4
Price
Taxes
Visits
 Toronto Real Estate Board (TRREB); All information deemed reliable but not guaranteed. All properties are subject to prior sale, change or withdrawal. Neither listing broker(s) or information provider(s) shall be responsible for any typographical errors, misinformation, misprints and shall be held totally harmless. Listing(s) information is provided for consumer's personal, non-commercial use and may not be used for any purpose other than to identify prospective properties consumers may be interested
 All information deemed reliable but not guaranteed. All properties are subject to prior sale, change or withdrawal. Neither listing broker(s) or information provider(s) shall be responsible for any typographical errors, misinformation, misprints and shall be held totally harmless. Listing(s) information is provided for consumer's personal, non-commercial use and may not be used for any purpose other than to identify prospective properties consumers may be interested in purchasing. The data relating